Cory and Sherry Beisel were in the market for a second home. The couple lived and raised their family in Virginia Beach, but now, with their two children grown and gone, they were ready for a vacation place where they could also host the kids and entertain with friends.
The Beisels started out thinking they would look for a place in the Mountain West, where they had friends and had often vacationed. “We’d always loved Jackson Hole,” Cory notes, but the price of real estate there meant they would get much less for their money. And then there was the travel—flight schedules, winter weather, transit time. The couple turned their sights to closer mountains, in Virginia or North Carolina. “We’d often come out to Misty Mountain Camp Resort” with the kids, Cory recalls. When they came looking in Nelson County, they found a house in Afton that checked all their boxes—except one.
The place was perfect: a three-hour drive from home, nestled into the foothills, plenty of acreage for privacy and views, a house built in 1999 and in great condition. Cory, a chef and restaurateur who has a lot of construction experience, says, “The bones of the house were great.” But it was done in a country style that wasn’t quite what they envisioned. The first floor was one big space—large kitchen, dining room, living room—with white walls and white flooring that bounced the light around. The last owner, a woodworker, had built a lovely wood-slat ceiling, wood-panel wainscoting, and a floor-to-ceiling built-in corner bookcase in the living room. In the kitchen, however, the cabinetry was standard-issue light wood with white button knobs; even the counter tops were glossy white. Sherry, who from years living by the ocean knew a beach ambiance when she saw it, thought, “If we want a mountain home, it needs to be darker.”
They bought the house in January 2024. Cory knew building, knew what changes they wanted to make in the layout, and got demolition started. Sherry knew what they wanted for the look and feel of the interior, and began searching Instagram. When she found Danielle Felicione Horochowski of Felicione Interiors in Lynchburg, “I looked at her wedding photographs, and saw her style.” She hired Horochowski in February, sent her a book full of Western décor ideas, and told her that demo was already under way.
Horochowski brought in her partner and husband Sam, a licensed architect. Cory had hired a contractor to work on adding the wrap-around deck; “they were already framing [it] before we got here,” Sam Horochowski remembers. “The whole idea was to keep this project rolling.”
Because the house basically worked, interior changes were not extensive. The kitchen layout was flipped around, adding a bank of windows over the counter area for more natural light. In the large living space, a closet on the back wall was relocated to the foyer to open up space for a bar, and the corner office became a pool room off the living room.
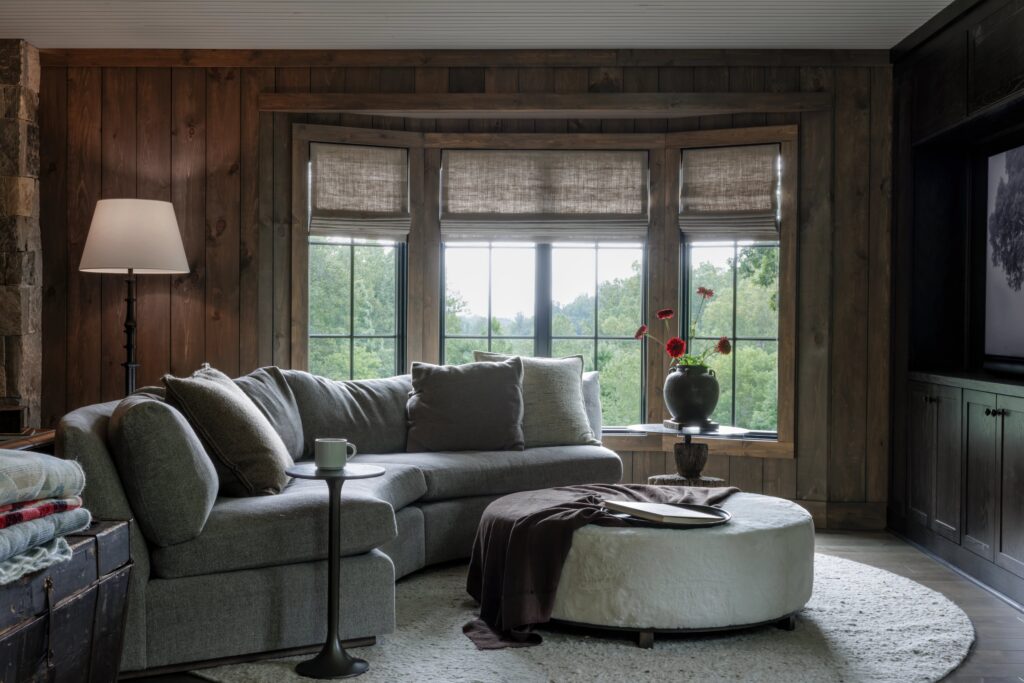
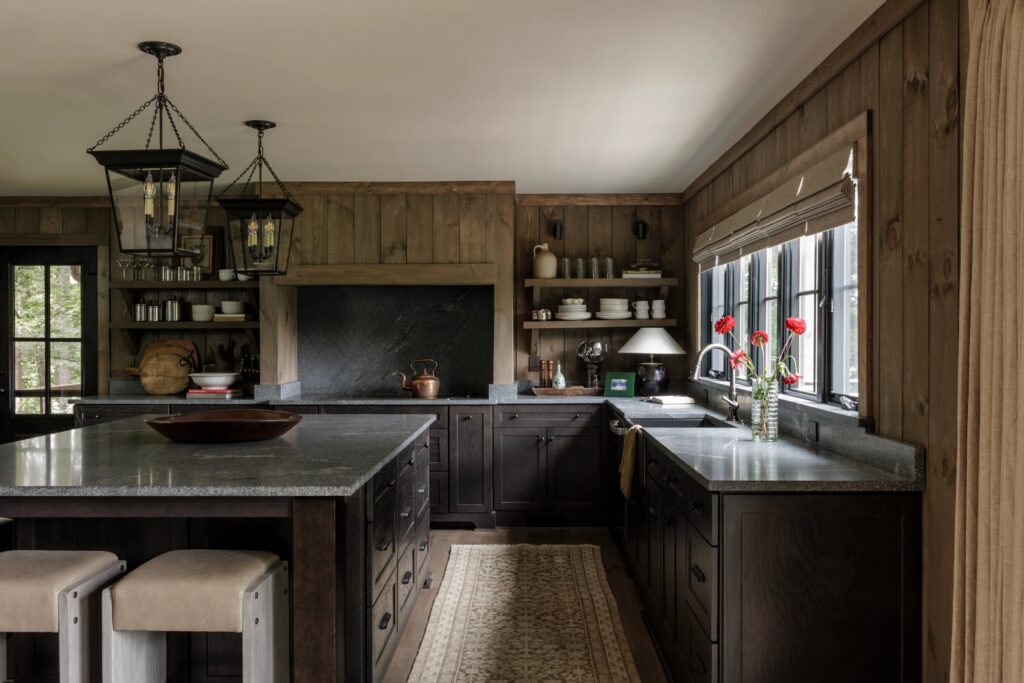
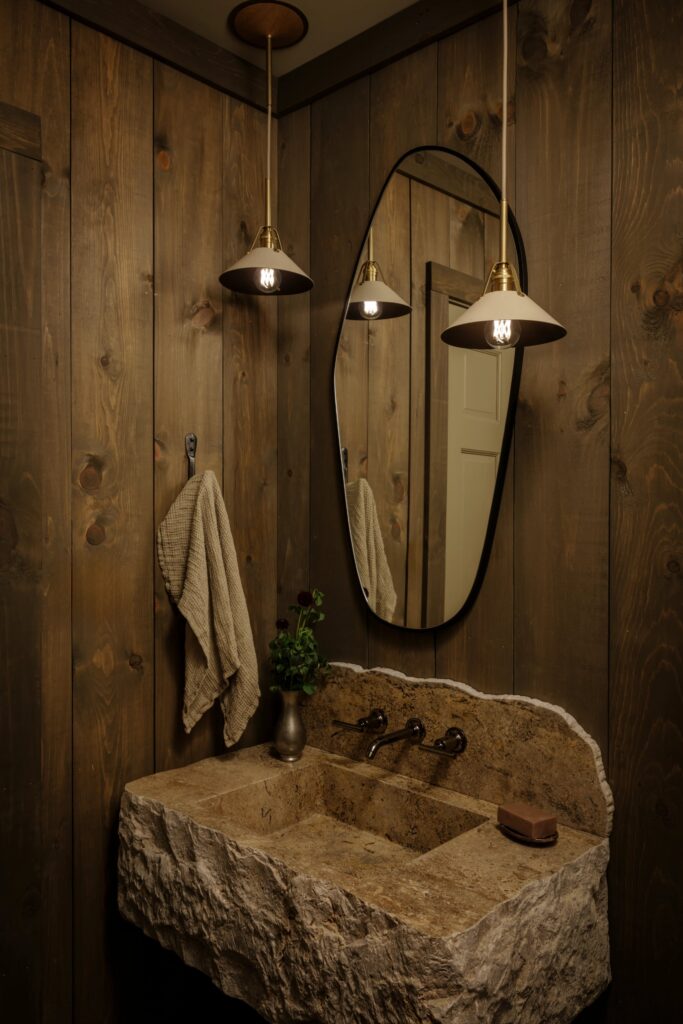
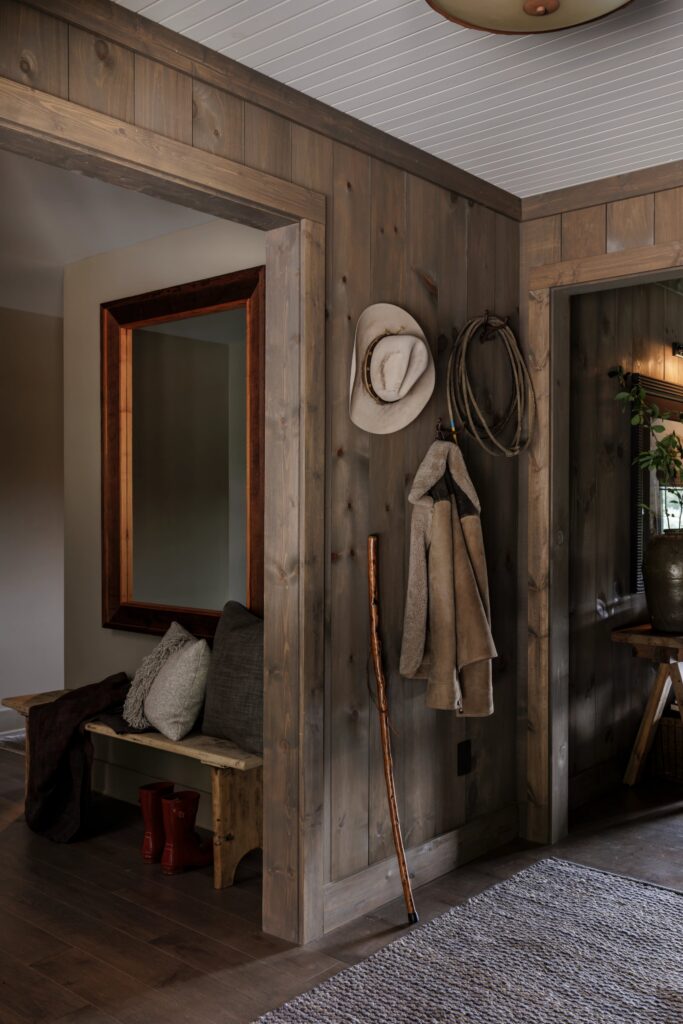
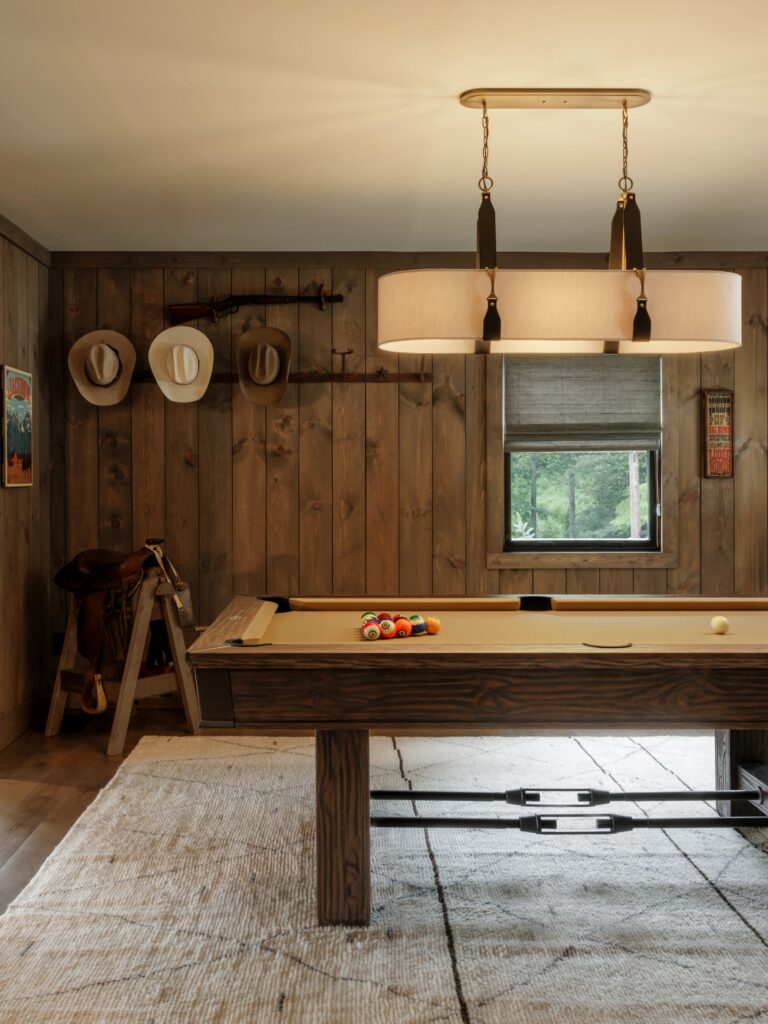
“The big idea,” Sam Horochowski recalls, “was cladding the walls in wood.”
What the couple had envisioned was a mountain cabin feel, warm and cozy; the white-walled space just felt too large. Paneling the entire first floor in warm dun-gray pine (1×6-inch shiplap with a custom opaque stain) instantly created the Western cabin feel the Beisels loved so much. The existing windows were large enough that the rooms didn’t feel too dark, and the wonderful views were well-framed.
The remodeled kitchen now feels smaller and warmer—dark-stained oak lower cabinets, silver-gray honed granite counters, open wooden shelving instead of upper cabinets, metal lantern hanging lights, engineered hardwood flooring, and woven wood shades in an artisan weave fabric. With the refrigerator moved, a longer bank of windows over the sink looks out over the new deck and the back lawn. Touches of texture add interest—the leather upholstery on the island seats, white crockery and wooden trays on the shelves, a gleaming copper kettle on the stove, the 1920s antique-washed Malayer runner from Passerine Rug.
The dining area nearby is similarly neutral yet warm. The round table (reclaimed Douglas fir in a gray wash wax finish from CFC) is surrounded by six Sunbrella-upholstered chairs. On the wall is a painting of a herd of elk, outlined against an ivory background (much of the décor is art the Beisels already owned, some of which Danielle Horochowski had re-framed). Adding the deck made it possible to open up the dining area with a double sliding glass door framed with tailored pleat linen drapes for more natural light and more great views.
On the way to the living room is the stairway to the second floor—not very remarkable before, but now an eye-catching addition. The walls on either side of the stairs were cut back to open out the kitchen/dining-to-living-spaces transition visually; local blacksmith Chris Lynch designed, forged, and fabricated the metal handrails on either side of the stair. With these striking rails, and the stairway painted matte black, an easy-to-overlook space is now a feature.
In the living room, the texture of the former owner’s wood ceiling still worked with the new character, and it’s now painted white to lighten and heighten the space. The fireplace was redone with a darker stone (thin veneer random ashlar and mosaic in Coyote Gray from Get Real Stone); Lynch designed and forged the fireplace screen and tools.
In the meantime, Danielle Horochowski had solved one of the couple’s challenges: They liked to be in the living room together, but were often doing different things (one watching television while the other was reading, for example). Horochowski commissioned two custom sofas—a large 90-degree sectional facing the fireplace (upholstered in Moore & Giles leather) and a circular linen sectional facing the wall-mounted television—to create sub-spaces without dividing the occupants. “I can’t believe she worked this out,” says Sherry.
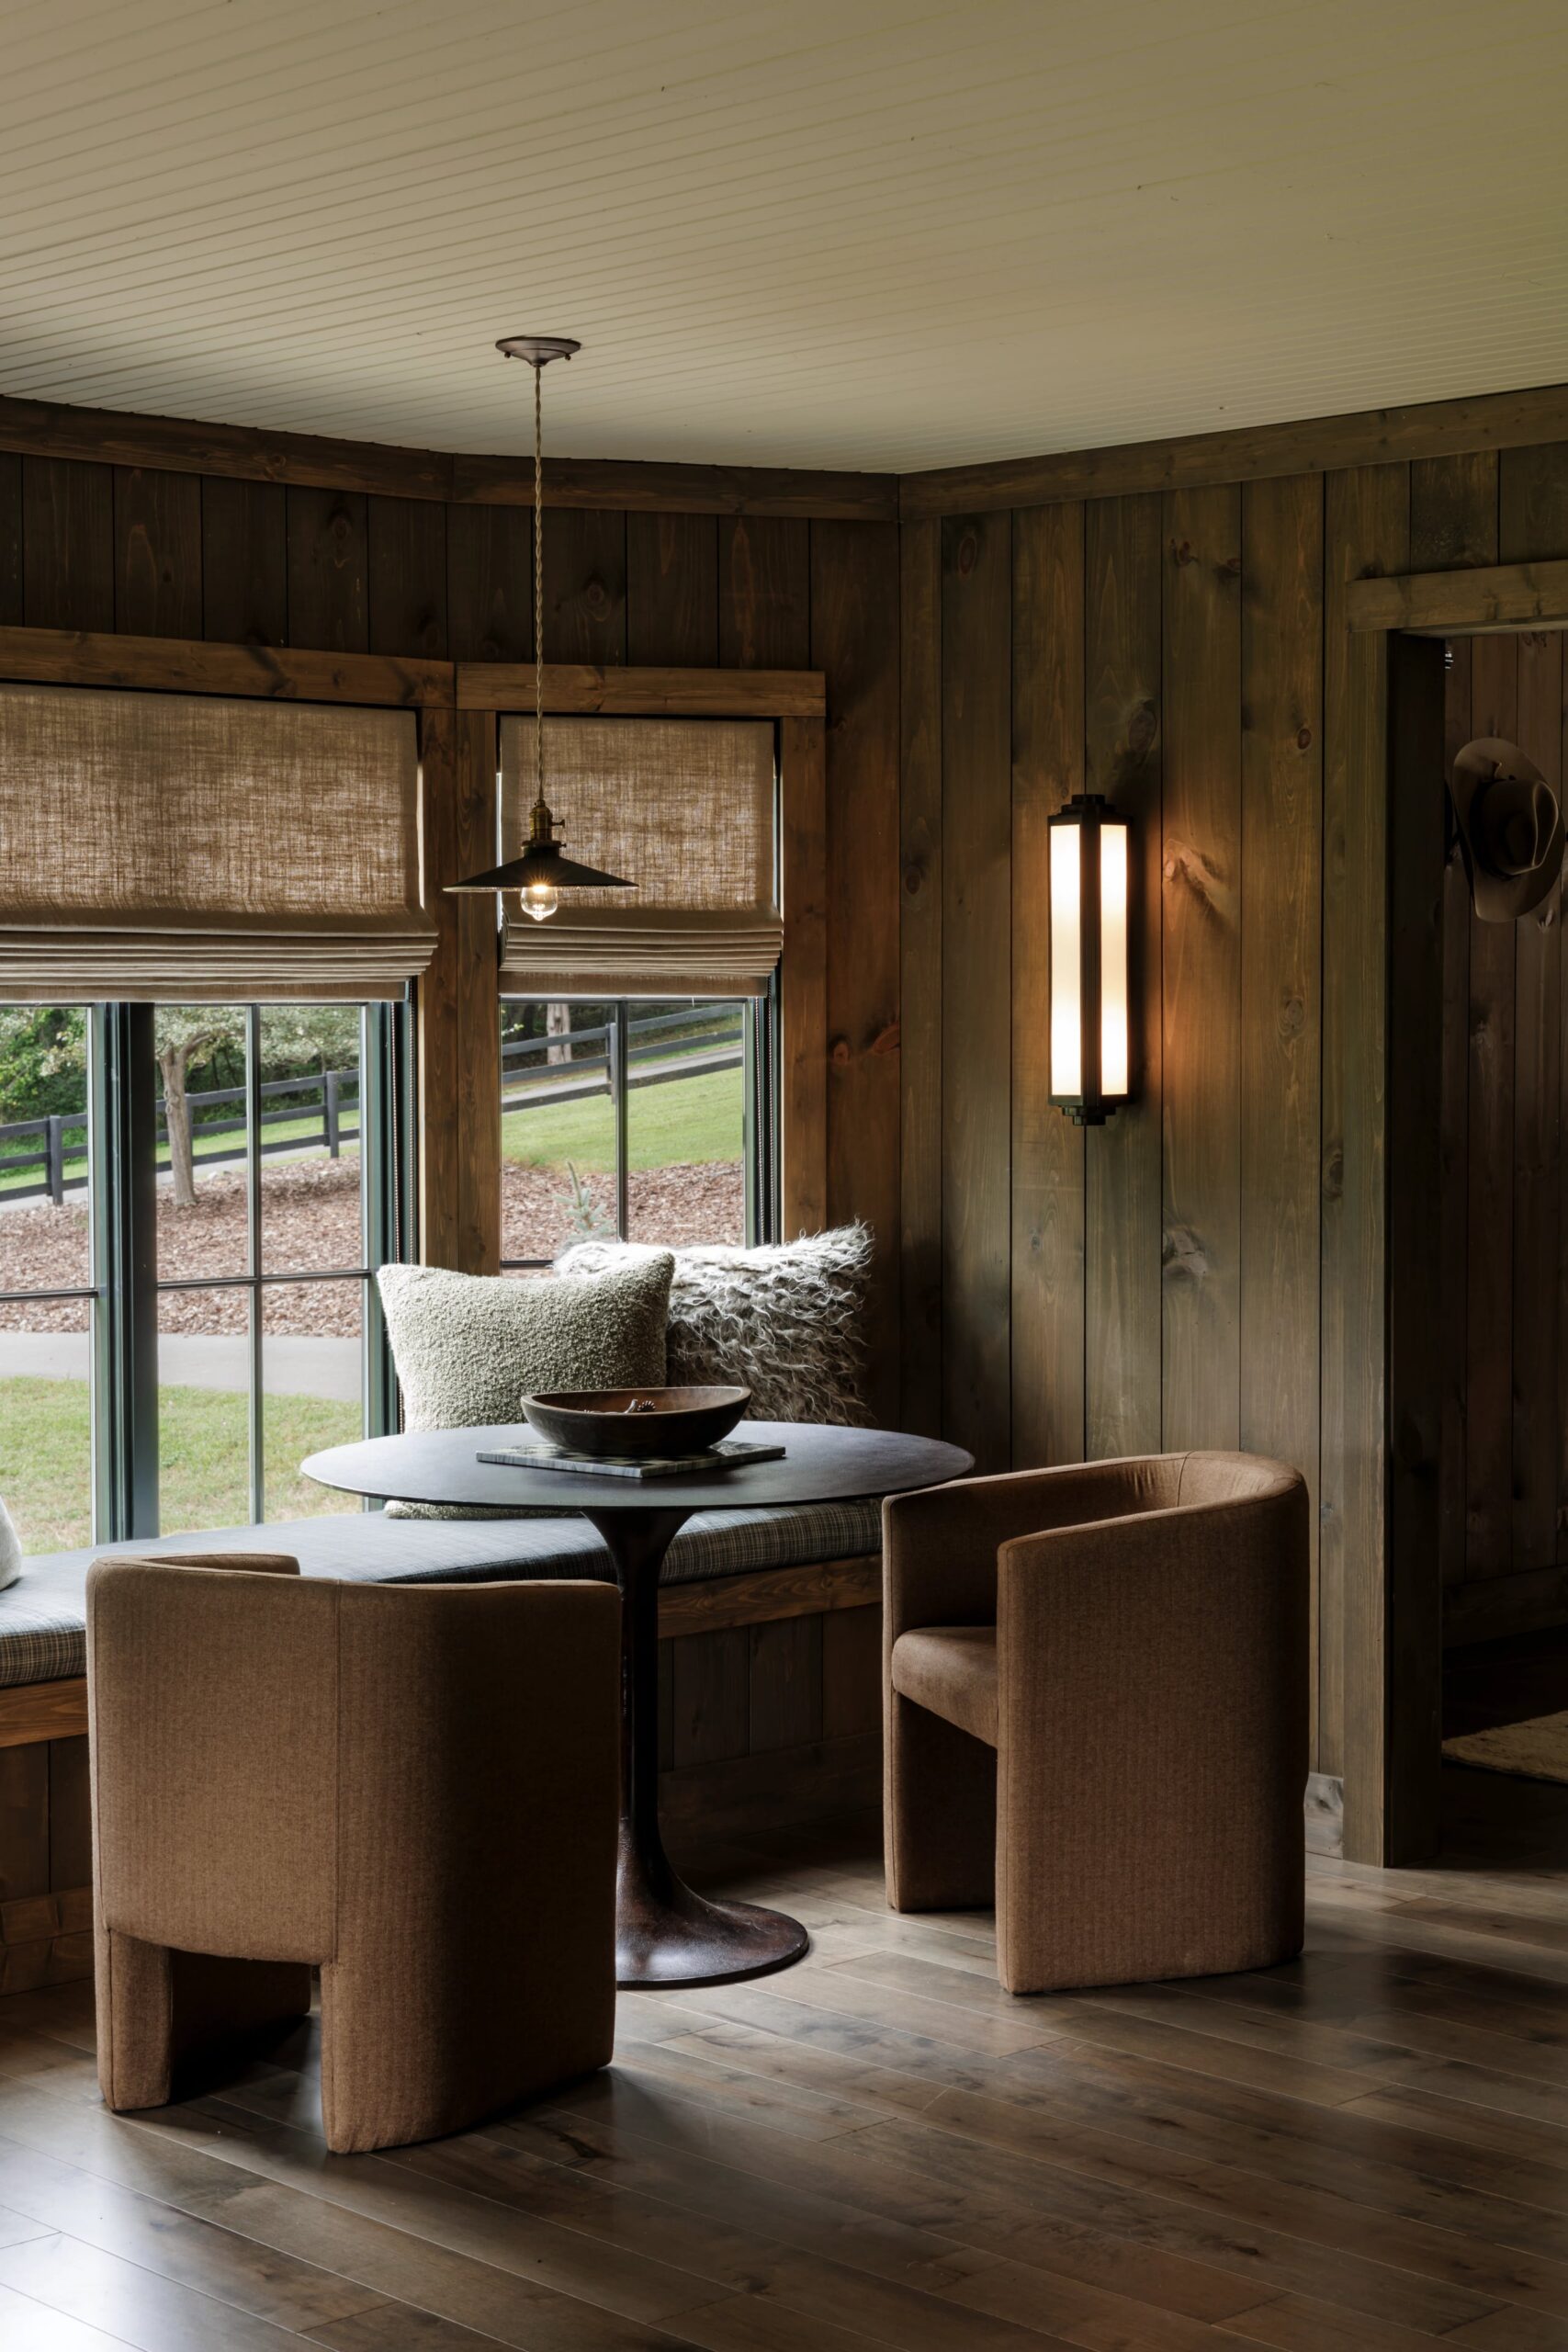
A bay window in a back corner of the living space now has a window seat with cushions and a custom table with barrel chairs for either playing cards or curling up, depending on the mood. The former office room has now been opened up to the living area to hold the much-used pool table. On one side is a swinging door (yes, like the ones leading into saloons in every Western movie ever made—“How could we not have a swinging door?” says Cory)—leading into the former-closet-now-bar for the living room. And of course, under the bar stools you need a bar rail, another Lynch contribution.
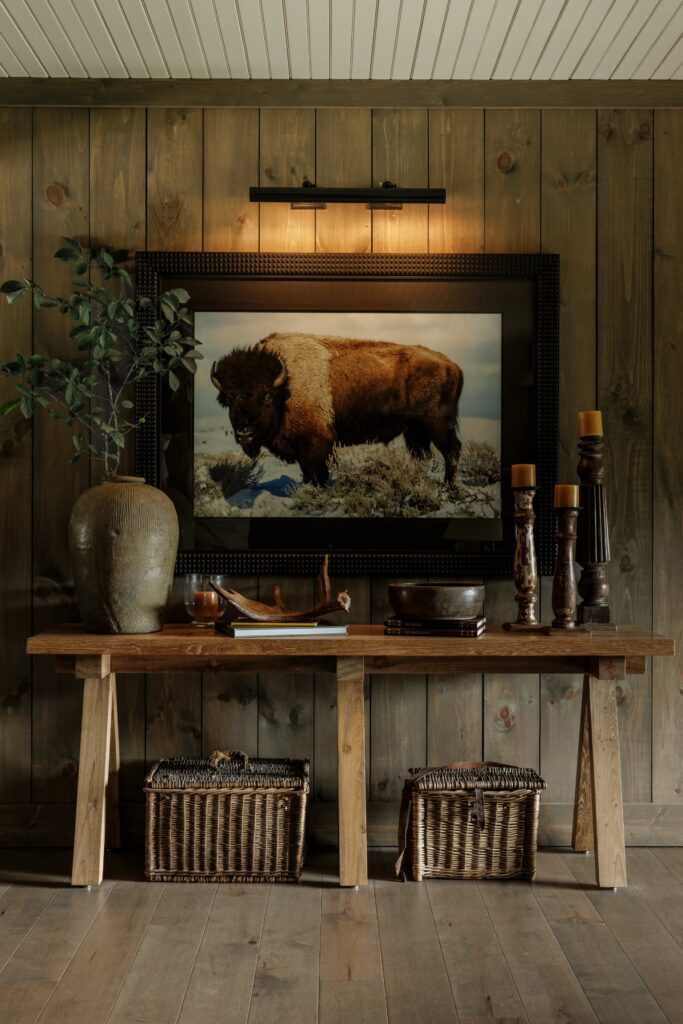
The reorganizing of the space has made a cozier mountain cabin feel, but the Western motif is all Beisel. They have been collecting Western art and paraphernalia for years, helped by friends from the area. The many elk and moose antlers are from their travels—“literally everyone out West has these in their homes,” says Sherry. The Stetsons on the wall, photographs taken by an artist friend in Jackson Hole, the bison skull over the fireplace, and Cory’s firearms are all part of their experience and love of the West. And now they have the Western mountain cabin they always dreamed of, in their own Virginia mountains.
The fine details
Architect:
Sam Horochowski
Interior Design:
Danielle Felicione Horochowski, Felicione Interiors
General Contractor:
Tim Daffron, Jake’s Construction
Metalwork:
Chris Lynch, James River Ironworks
Stone:
Frederick Block, Brick & Stone
Window Treatments:
The Shade Store