This place has been called The Cottage since it was built in the 1930s. A small house on about two acres in Cismont, its first incarnation was four rooms with an attic. Over time and owners, The Cottage grew and changed. The kitchen was modernized, and a wing with a living room and primary suite was added in the mid-2000s. A former owner added a patio and a fire pit for his daughter’s outdoor wedding. A more recent owner converted the freestanding garage into an artist’s studio.
When local interior designer Kathy Heiner of KLH Design bought The Cottage in 2022, it had been well loved but needed both repairs and renovation. Renovating a historic building is one of Heiner’s favorite challenges, and she’s worked on many. “I try to honor the details of the [original building’s] form and its charm, but add to its functionality,” she says.
For example, much of the oak flooring is original, although Heiner lightened its dark finish to blend it in with the home’s newer wing. And she kept the original Dutch door between the dining room and the kitchen. But the house’s layout wasn’t making good use of the space.
The front hall—which at some point had been painted a very bright pink—had a tiny bathroom tucked behind a witches’ stair to the attic. (Witches’ stairs, more accurately called alternating tread stairs, are a way to fit a staircase into a space that is narrower or shorter than usual. The idea that witches couldn’t climb them is interesting, but apocryphal.) The two rooms on either side of the hall were long single spaces bigger than was needed for a single bedroom or a dining room.
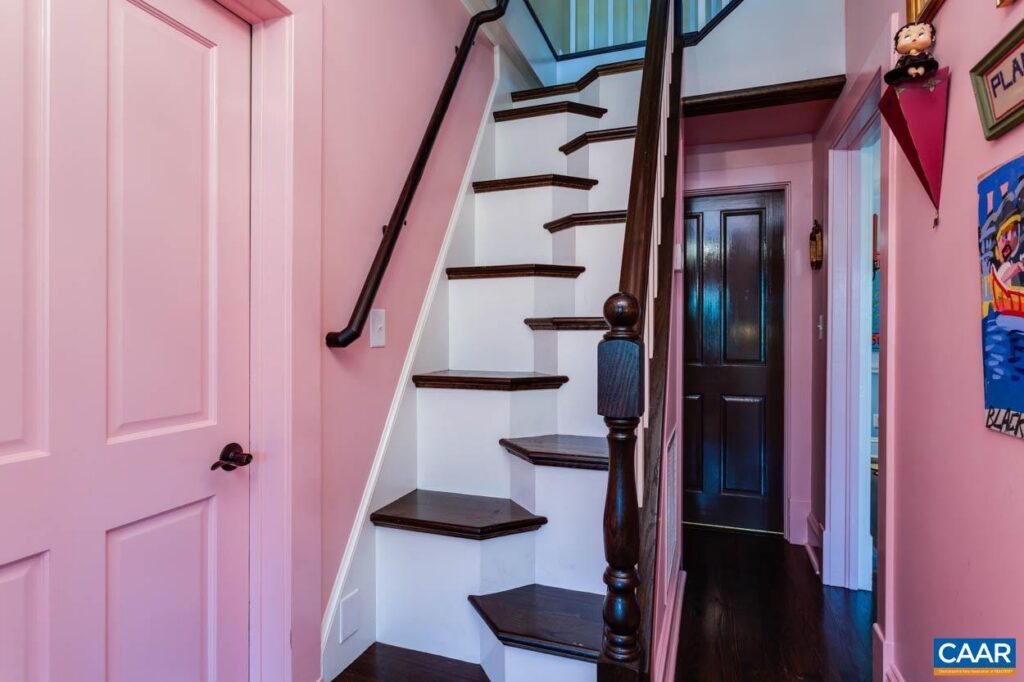
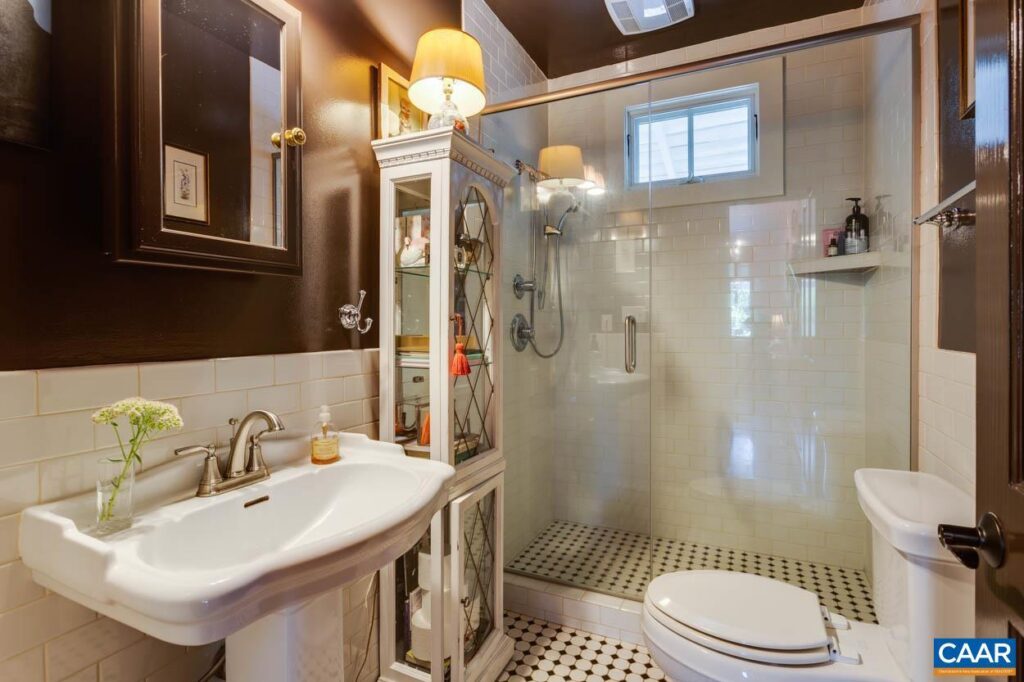
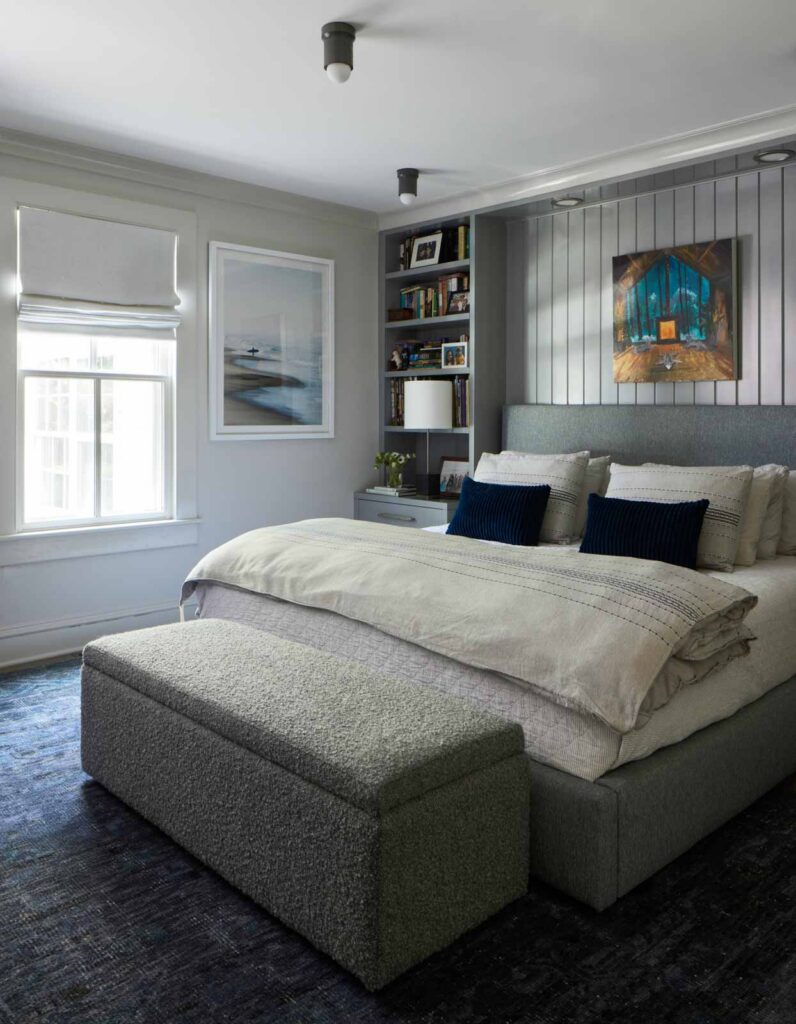
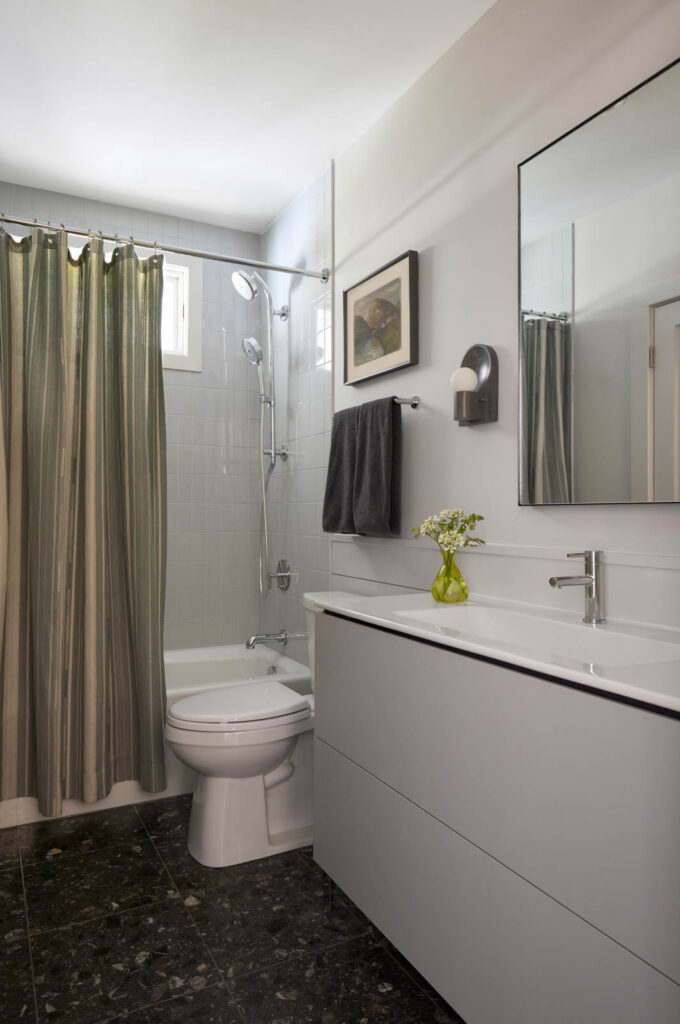
Working with architect Joe Chambers, Heiner divided the one long room to the left of the front hall into an upgraded bedroom and a much more functional laundry/storage room. The renovated bedroom now has floor-to-ceiling built-in night tables and shelving on either side of the bed. Heiner removed the witches’ stair (reluctantly) to allow the adjoining hall bathroom to be enlarged and updated.
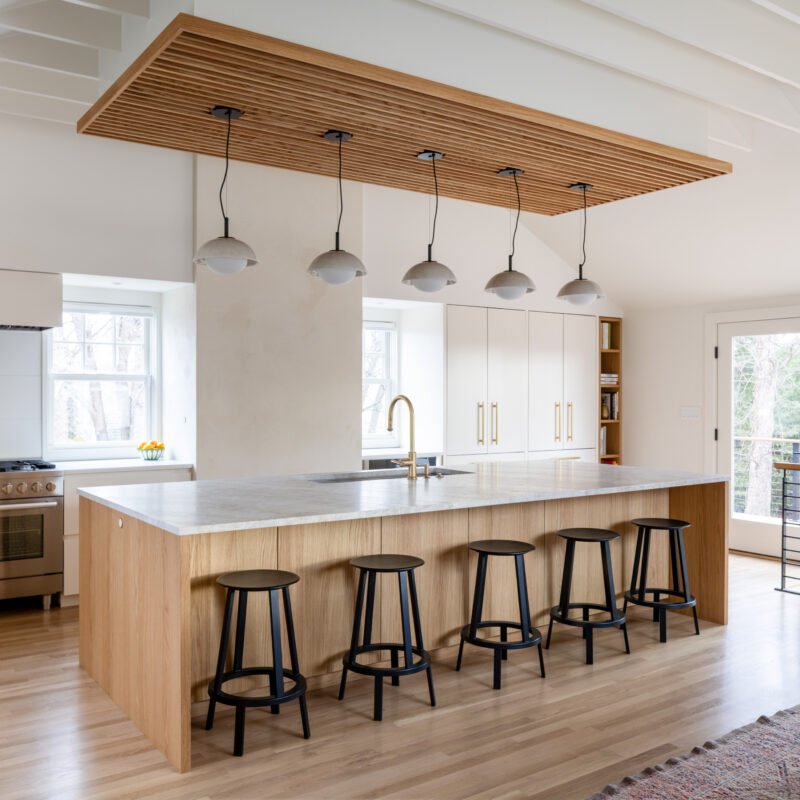
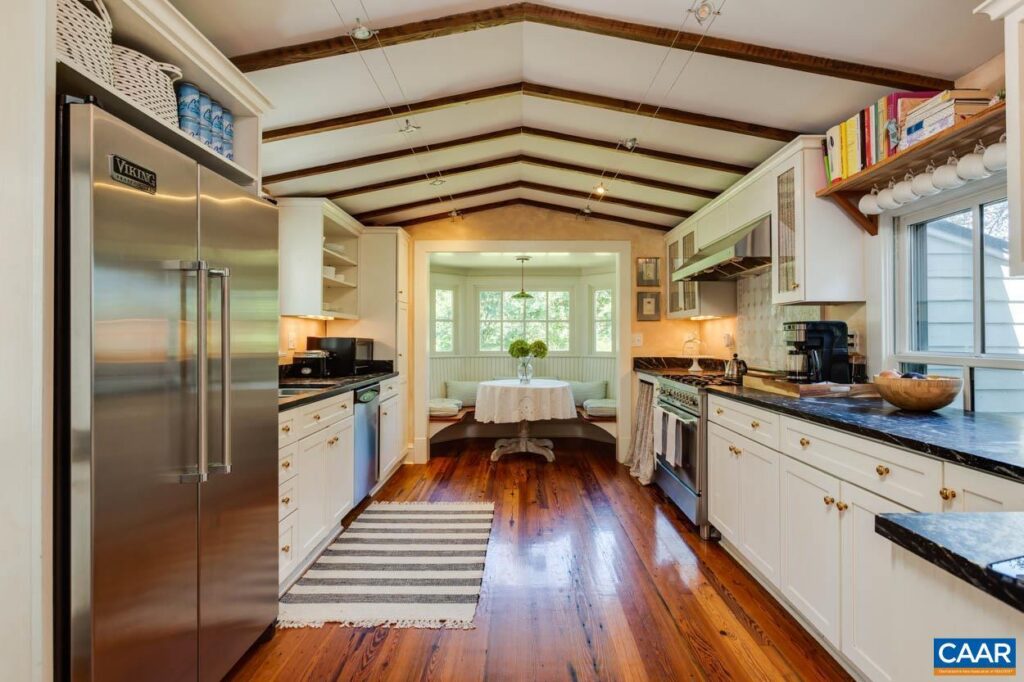
In the front end of the dining room, Heiner created a seating area next to the door to a small porch; at its other end is the newly upgraded kitchen. Heiner lightened up the space with a tile floor replacing the dark heart pine, streaked white Dream Stone counters (the existing darker Brazilian soapstone countertops were repurposed in the new laundry room), white oak cabinets, and a V-groove ceiling painted white. The eating nook in the west-facing bay window wasn’t workable (“the seating was actually too low,” recalls Heiner), so that space now houses the sink with a 180-degree view into the backyard.
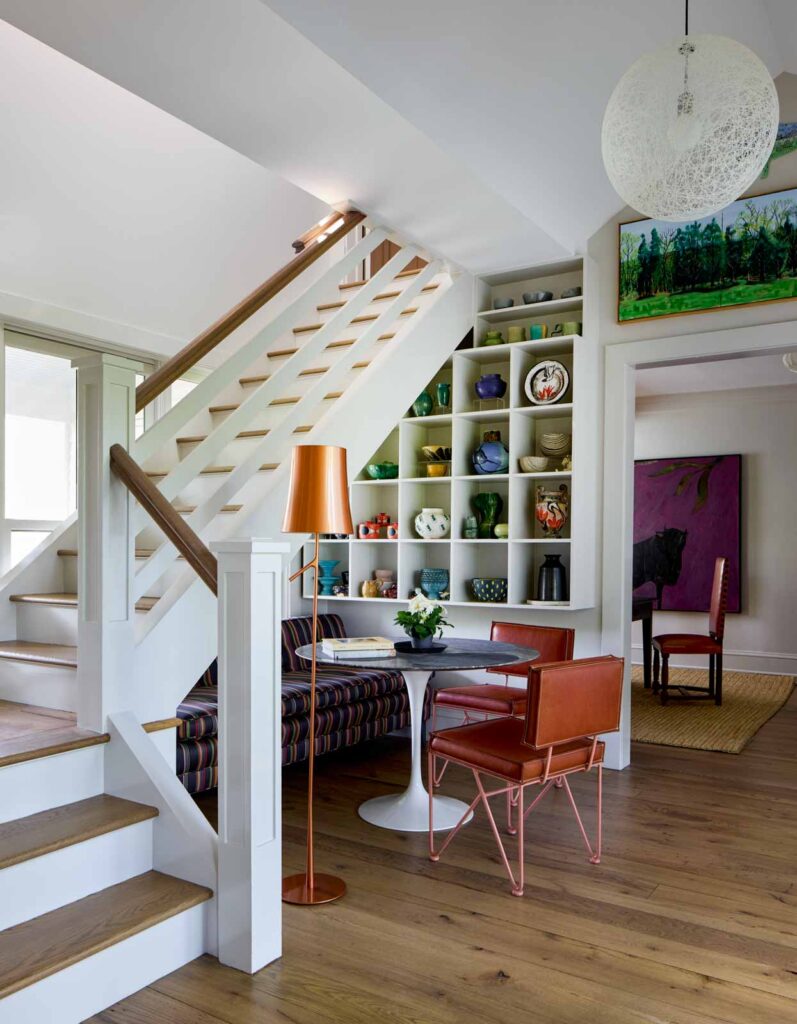
Upstairs, the spacious attic bedroom now has a modern full bath; Heiner created a charming seating area/office nook in its front dormer window. The attic is much more accessible via a quarter-turn staircase from the short hall between the original house and the newer wing. Heiner uses that space as a consulting room, with large window views to east and west. One wall is a floor-to-ceiling built-in bookcase where she displays a wealth of bowls, vases, and other ceramic pieces inherited from her mother, made by her older son, or collected on her travels.
A large part of the home’s charm is Heiner’s colorful, whimsical, and eclectic décor choices; the walls are filled with contemporary and folk art pieces. “My favorite thing is mixing contemporary pieces in with the old touches—I love the juxtaposition,” she says. Heiner also favors using white walls throughout: “High-gloss paint on the windows and windowsills makes the light bounce around, while the matte finish on the walls sets off the art.”
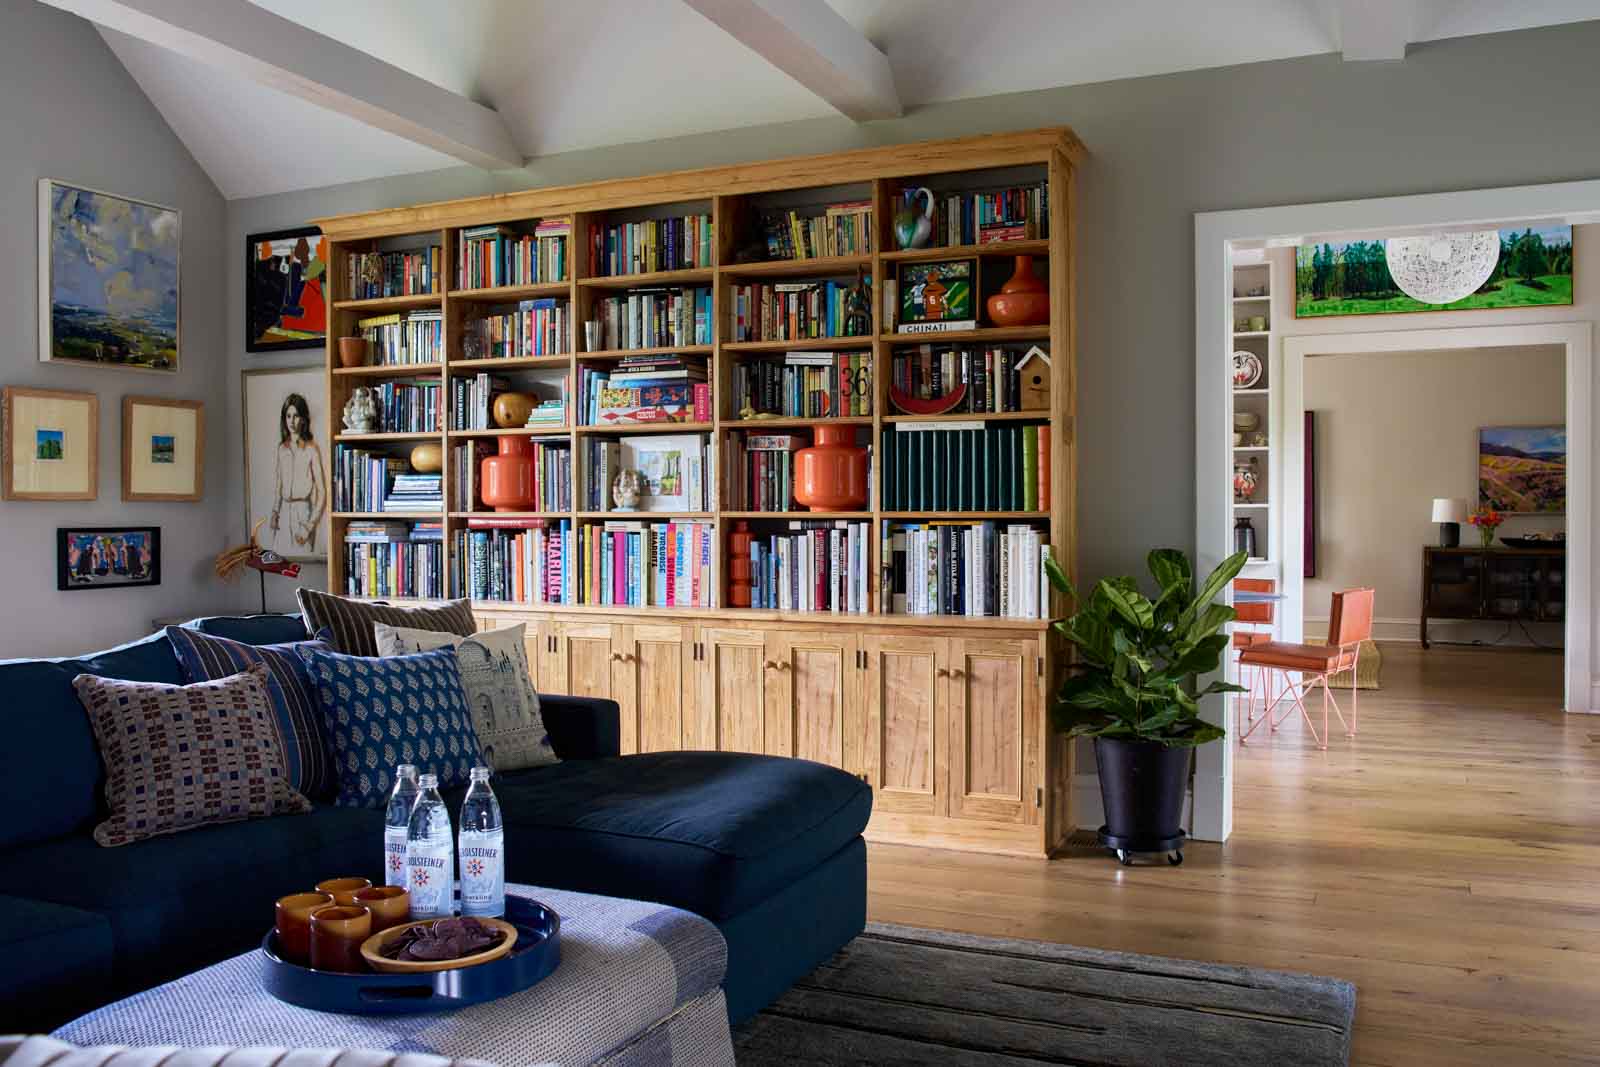
The newer wing contains a spacious living room with a fireplace, a wall-sized bookcase and cabinet, and access to the back porch, which runs the length of the room. Heiner calls this veranda, with its seating area, large dining table, and view over the lawn, “one of my favorite spaces.”
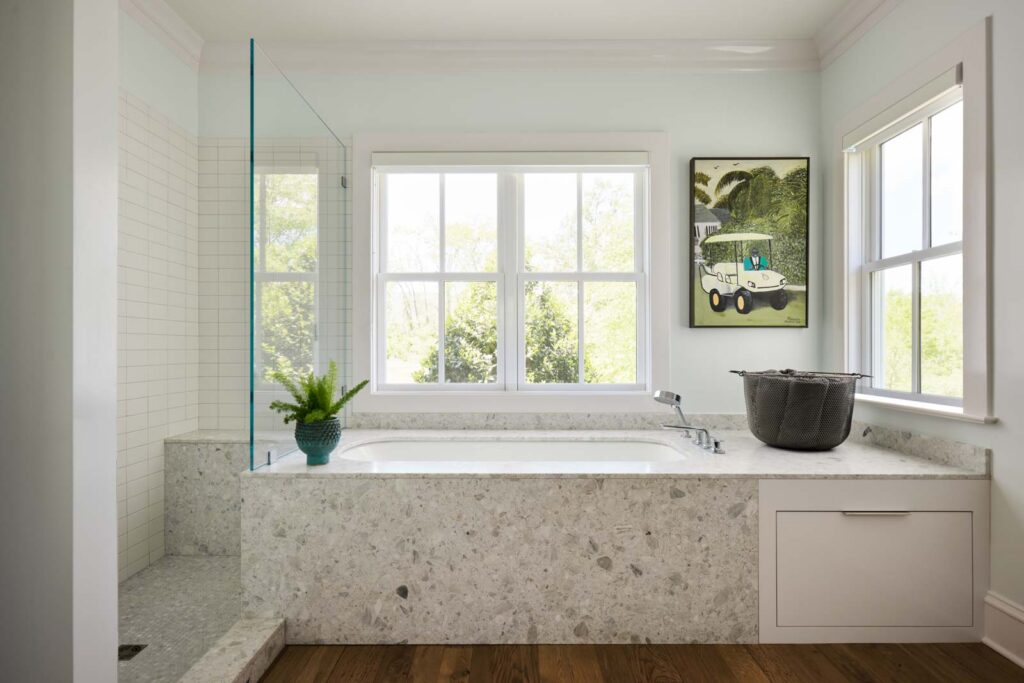
The primary suite is the final destination. Heiner converted its eastern wall with two windows into a walk-in closet that runs the length of the room; with a central cabinet built in between the windows and hanging space on each side, it’s a closet that has both light and air. The primary bathroom is now more spacious, since the washer and dryer were moved to their own space; Heiner upgraded its look and function with mottled white marble counters (Ann Sacks Terrazzo Renata), glass-door shower with built-in seat, and a soaker tub with fabulous views.
“This is such a special place,” says Heiner. “It’s not far from town, but it’s quiet, surrounded by farms and wineries. At night, you can see every star.”