Susannah Vierra and her family didn’t have a small kitchen. Some might’ve called it a large kitchen. But the space wasn’t as functional as it could have been, and just behind the wall across from the sink was an unnecessarily expansive laundry room.
Vierra is the first to admit she didn’t have all the answers or a fully formed vision when she began working on a kitchen redesign with HubbHouse owner and architectural designer Brian Hubbell. But she had always wanted an eat-in kitchen, and additional room for her kids to sit and do homework was attractive.
“When we met Brian, we were just like, ‘Absolutely,’” Vierra says. “He has so many ideas.”
Step one was to move the laundry room to another area of the home with a smaller footprint. An ill-placed powder room was also transported elsewhere. All told, the Vierras and HubbHouse were able to double the size of the family’s kitchen without adding a single square foot to the home’s overall footprint.
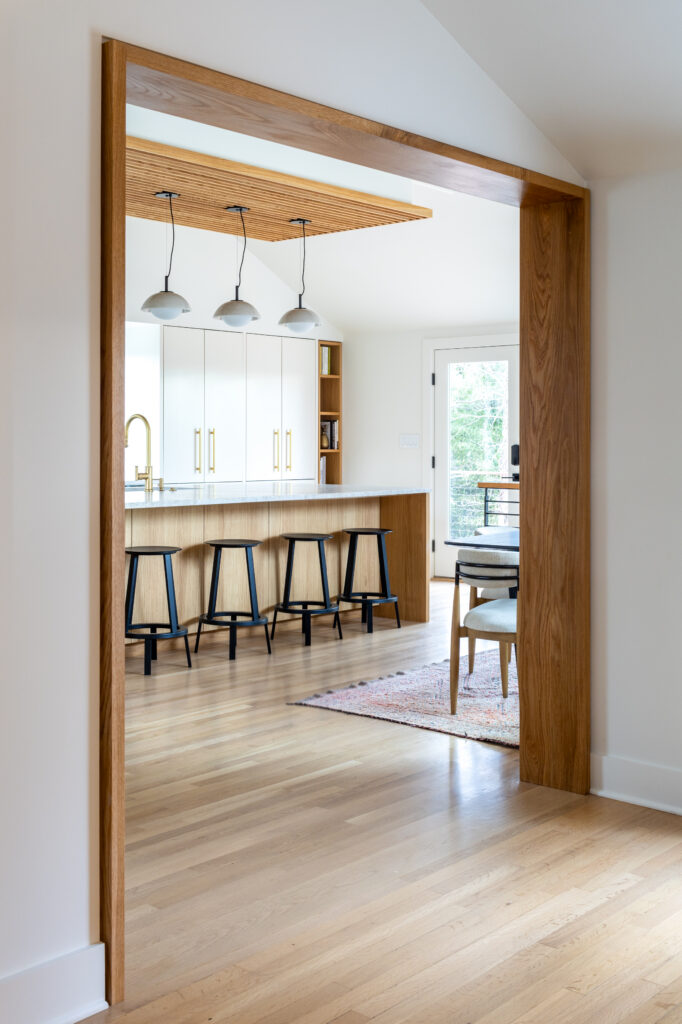
The small doorway to the kitchen was expanded, along with the other structural changes, but problems arose as walls began to fall. Vierra says she knew the structure had minor rotting issues, and at one point in the project, contractors considered “tearing everything down and starting over.” Fortunately, new load-bearing beams solved the issues.
Skade Builders served as general contractor on the project. Vierra and her family had partnered with owner Jono Sarver previously and liked his work. Hubbell and Sarver also have a working relationship—an arrangement that Vierra says helped keep the project moving forward. Weekly meetings with the owners kept the renovation on track, Vierra says, and the job was completed on time—about seven months all told—and on budget.
“When we moved in … we knew we would end up doing a lot of work to the house. It was definitely a fixer-upper,” Vierra says.
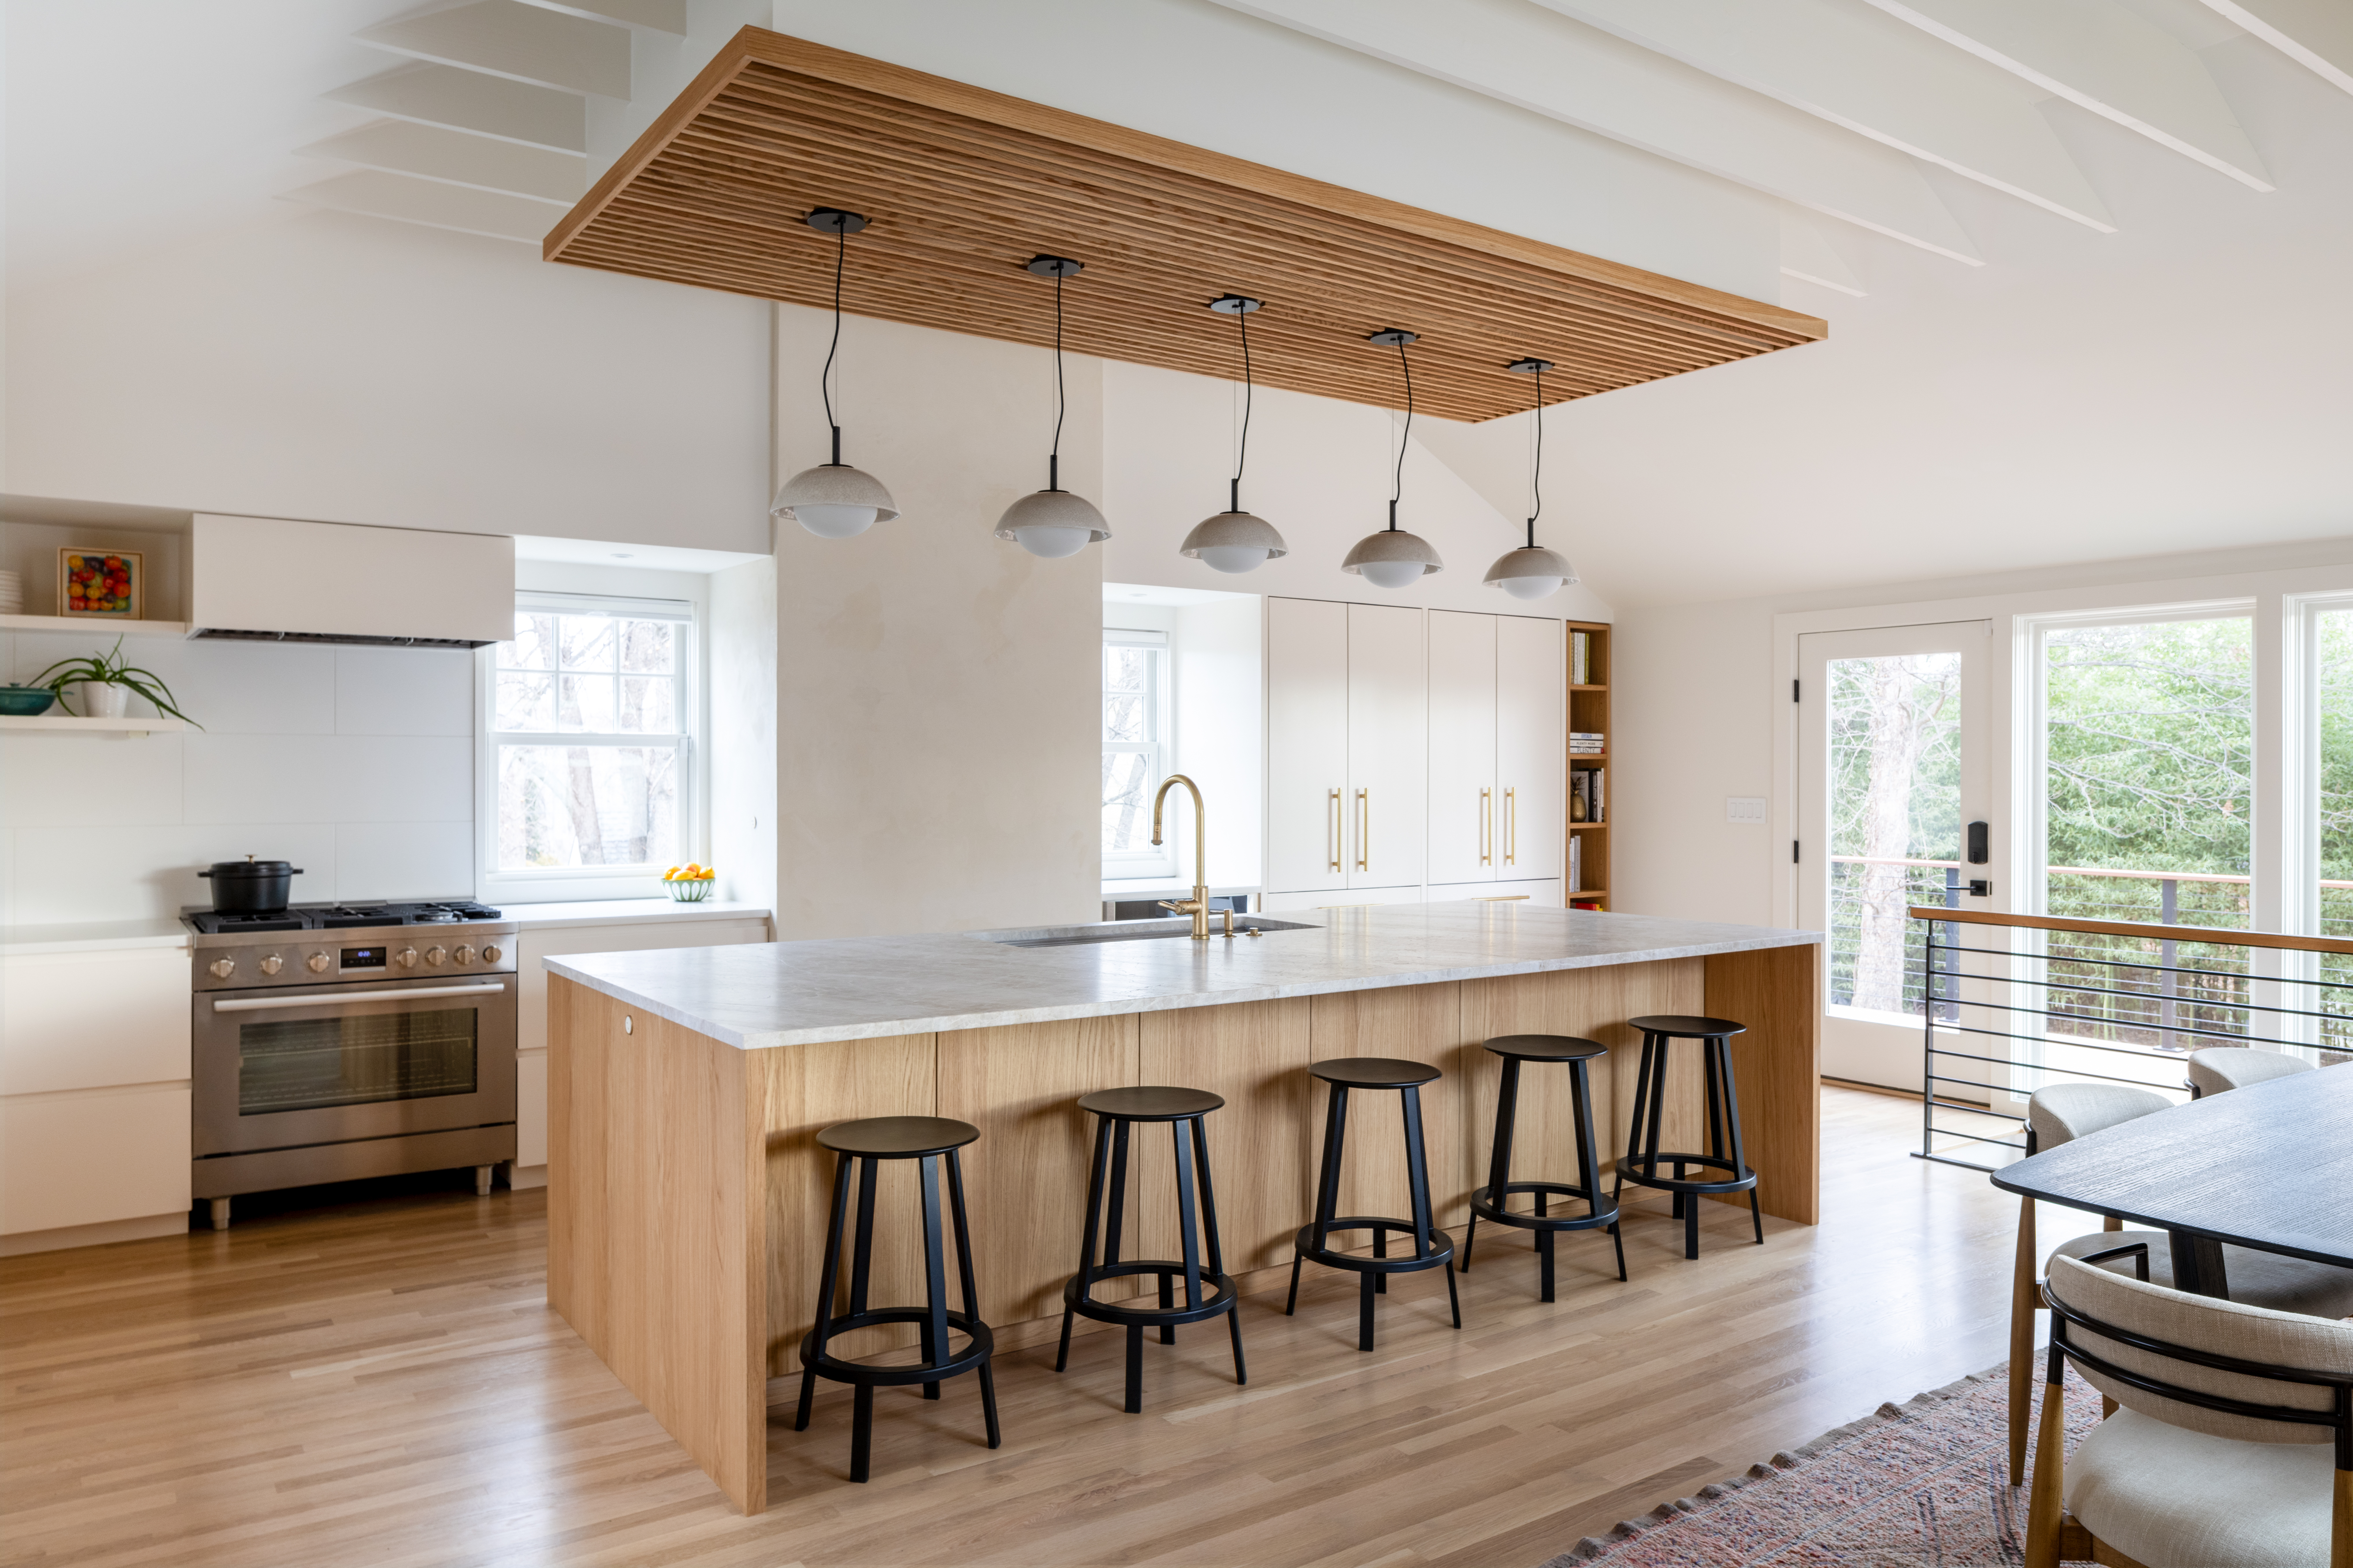
The doubled kitchen footprint gives Vierra and her family an expansive island along with a six-seat breakfast nook backed by a large, single-pane window. In addition to yielding the eat-in kitchen Vierra wanted, the nook is an integral part of the room’s improved natural lighting. A solid back door leading to an outdoor deck was replaced by a glass entryway, with two floor-length windows offset to its side. “The natural light is just stunning,” Vierra says.
The kitchen’s finishes are marked by light woods and leathered gray stone, a simplified material palette that creates “consistency across transitions so each space feels connected without losing its own function,” according to HubbHouse.
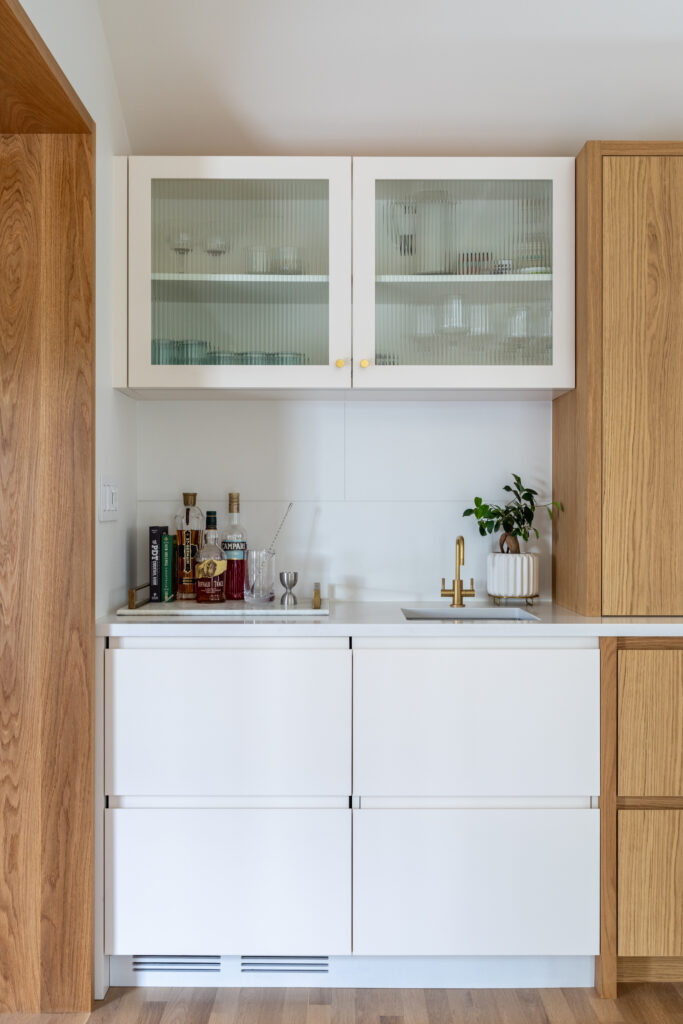
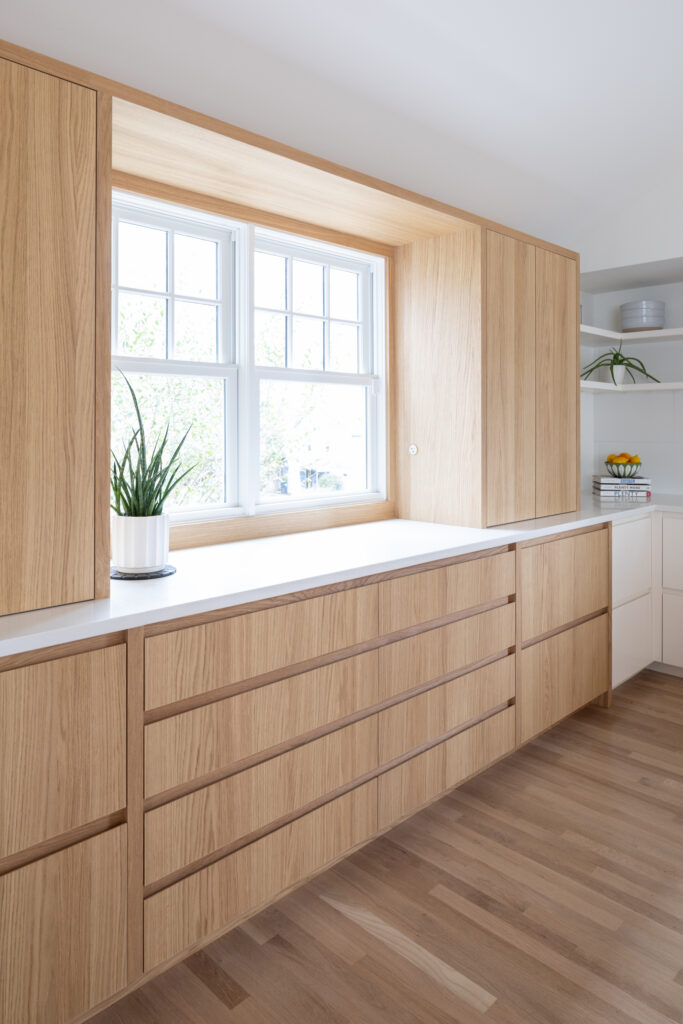
The custom white oak cabinets eschew traditional hardware for finger pulls—an effort that not only retains the clean, modern lines of the overall design, but also discourages young would-be cabinet climbers. The flooring, originally envisioned as black tile, is engineered wood, a concession to a slightly uneven base floor.
The Vierra family worked closely with Hubbell on a variety of the other kitchen details: a built-in knife holder, a custom spice rack, and a lower cabinet designed specifically to hold a stand mixer. The cupboard features an apparatus that swings out and forms its own countertop space, eliminating the need to pull out a bulky apparatus for doughmaking, cake-mixing, and more.
“I did trust Brian to make a lot of decisions,” Vierra says. “I’m sure we were some of the least picky people he’s ever worked with.”
If she were to do it all again, Vierra says she would try to think more about the ways in which she plans to use her kitchen before starting the renovation. The room is just about perfect when it comes to her aesthetic standards, but that’s something she’s learned you must balance with functionality.
“I was so excited to have a new kitchen that I was just like, ‘Whatever, I’ll figure it out,’” she says. “But you have to think about your day to day, not just people walking in and saying, ‘Wow, it’s beautiful.’”