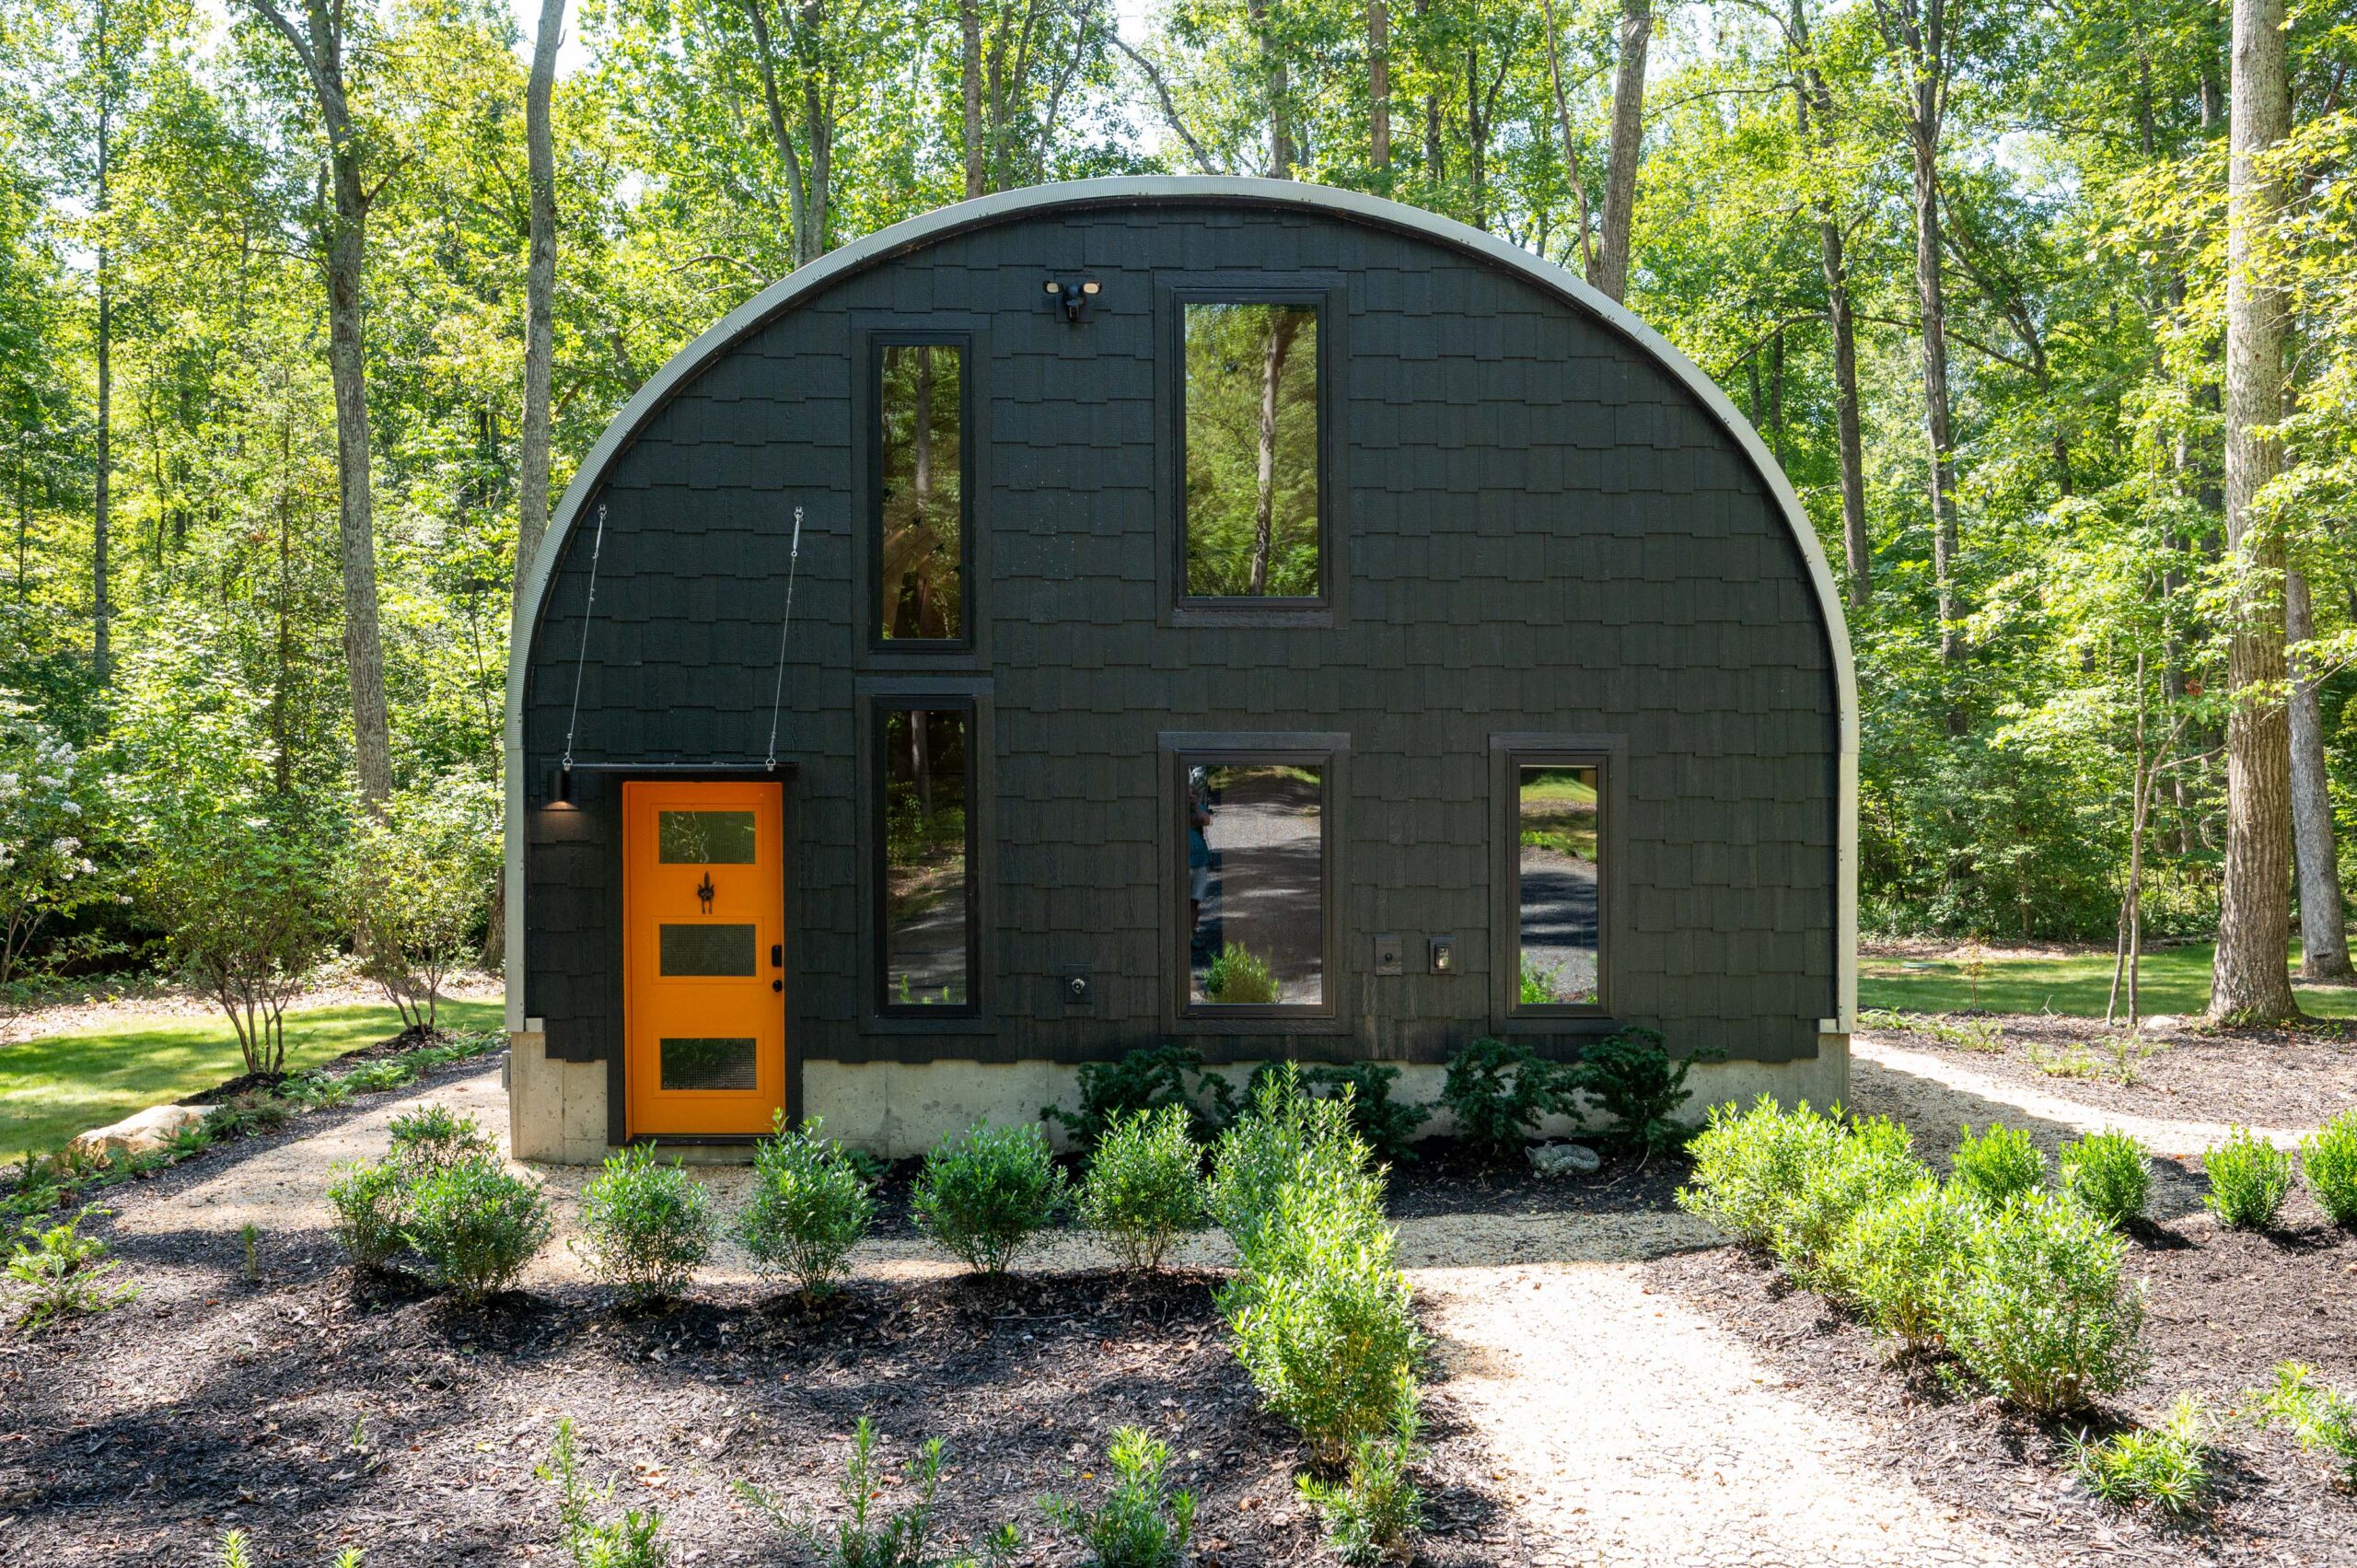
Think the quonset hut is just for soldiers or storage? This humble structure has been used for everything from a mission church in Arizona and an American Legion Hall in Tennessee to a tavern in Kansas (yes, it was painted to look like half a beer can). But Erik and Janelle Davis decided they would use one for their latest project: a vacation rental.
The Davises are currently raising their family near Unionville in a house they designed. Their 6.5-acre lot backs up to a creek, with plenty of room for another dwelling. “I’m always looking for something to do,” says engineer and devoted DIY guy Erik. “So one day I said, ‘Honey, we should build an Airbnb.’”
Knowing that Central Virginia is a prime destination for vacationers, from wineries to hiking trails, Janelle began researching on social media to track trends in rental costs and amenities. While they had to work within a limited budget, the couple also wanted the place to be affordable for renters.
The plan: Hire experts where needed, but do most of the work themselves (with help from kids, family, and friends). That’s where the quonset hut idea came from. “Who loves cleaning gutters? Nobody!” says Erik. “Who loves the sound of rain on the roof? And [with a quonset hut] there’s no worry about the roof leaking.”
Because quonset huts are constructed of modular ribs, Erik could order the length and height he needed. The ribs were installed on a concrete foundation; Erik specified two-foot stem walls on all sides, so the roofing would sit high enough to allow for a loft bedroom. The overlapping ribs are crimped together, then the whole is lined with seven inches of closed-cell spray foam insulation. The interior walls are a quarter-inch birch plywood flexible enough to be shaped to the curve. “The most questions we’ve gotten on social media is how we did the walls,” says Erik.
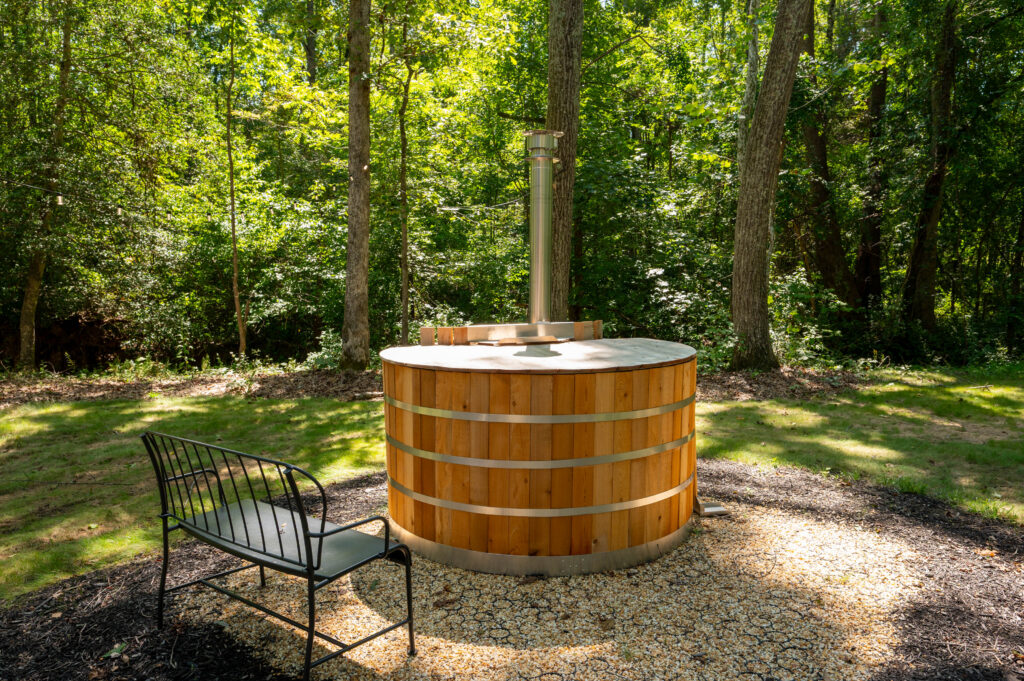
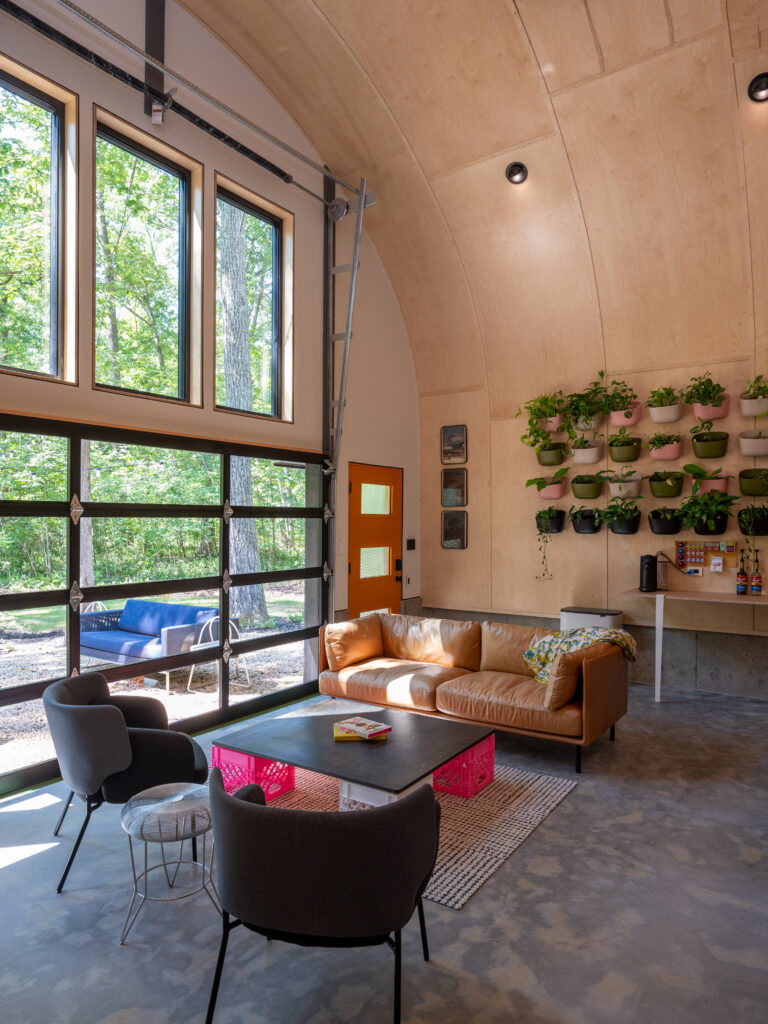
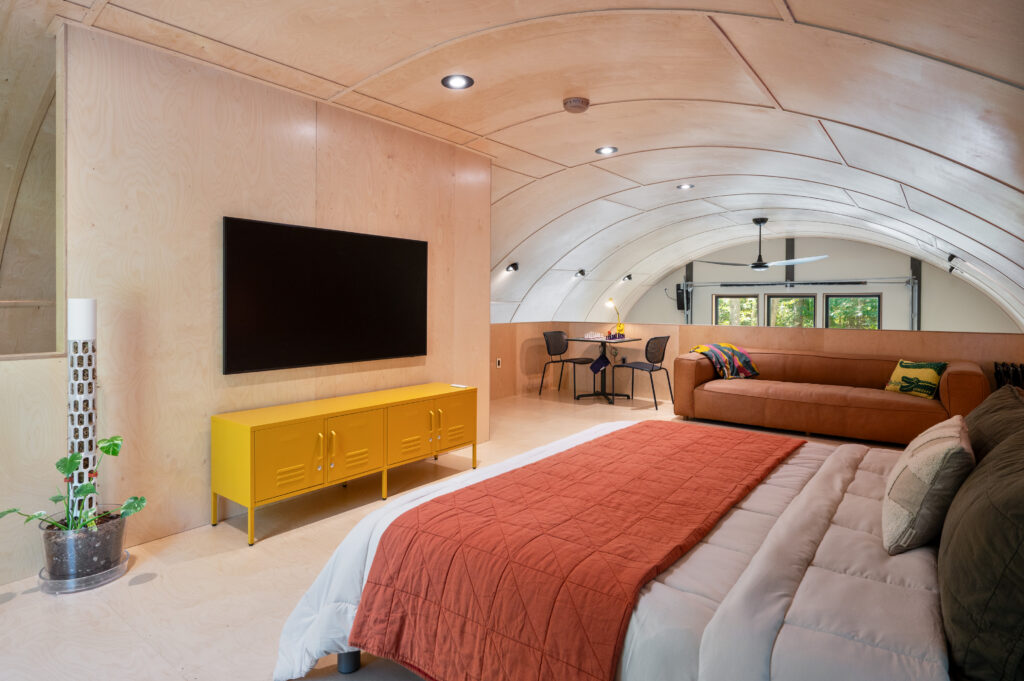
Both ends of the semi-circle were designed and installed by Erik. The front wall has a large window for the bedroom next to the entry door with its metal awning, while the rear wall has second-story Andersen windows and a glass-and-frame garage door (locally sourced and very quiet, Erik notes) that opens out to the patio with its wood-fired hot tub. With a high ceiling and loads of natural light, there’s no “I’m in a metal tube” feeling, something that’s helped by the bank of indoor plants lined up along the side wall.
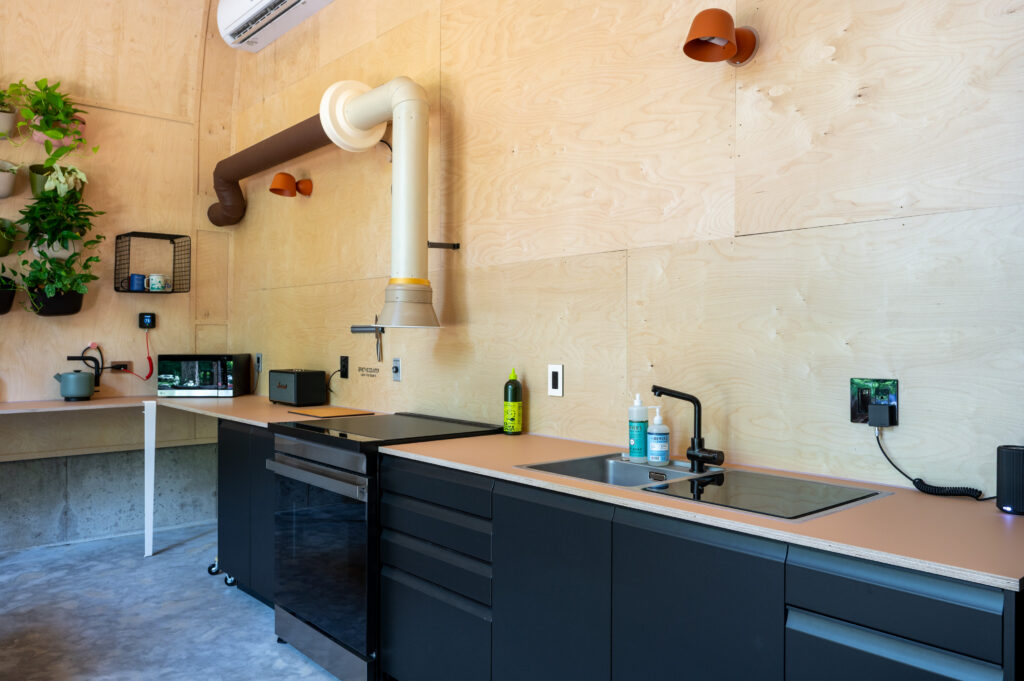
Erik installed the kitchen along the wall between the living/dining space; “all the plumbing and electrical is in that wall,” he says. The kitchen is a functional line-up with a refrigerator, stove, sleek black Ikea cabinets—and the niftiest sink/hidden dishwasher combo (a Fotile model from Home Depot). Since the place is designed as a rental, there are all the necessities: microwave, toaster, coffee maker. The coffee station (pods, sugar, stirrers, tea bags, etc.) is contained in an efficient wall-mounted holder, which, like everything from the appliance cord-holders to the coat pegs by the front door, was designed by Erik and created on a 3D printer. “We love organization,” says Janelle.
The couple’s taste is minimalist: “I’m a Japandi,” says Erik (a term for those who like the functional and simplistic styles of Japan and Scandinavia), “with a taste for the industrial.” That explains the garage door; the stove’s vent hood, which is a fan connected to an exhaust duct; and the top-quality air purifier/humidifier.
But, Janelle adds, “We also like eclectic,” like the skateboard artwork from Ponshop Studio and Gallery in Fredericksburg, the Brabantia Bo trash can on legs, and the train station message board they plan to program with greetings and useful local information for guests. The spare style and reliance on black and neutrals fit the ambiance of the “hut.” And what’s fascinating is that Janelle scored several of the appliances and most of the furnishings on Facebook Marketplace for a song.
The result? The first quonset hut house in Orange County. Janelle’s work-in-progress Instagram site has garnered a good bit of traffic, and interest. The Davises have christened their retreat Falling Fox; foxes are very popular in Japan, Erik notes, and their logo was created especially for them by a tattoo artist in Australia. Janelle hopes the unusual venue will attract enough visitors to enable Erik to stop working the full-time job he’s held throughout this project.
What will Erik do next? He laughs, “There’s always plenty to do.”
Plan to DIY?
If this makes you want to build your own low-budget quonset retreat, the Davises have posted their cost breakdown on Instagram—but here’s the DIY reality:
Architect:archbuildings.com (pre-certified plans for quonset installations)
General contractor: Erik Davis
Excavation/site work: Horton & Sons LLC (Rhoadesville)
Spray insulation: Quality Building Projects (Fredericksburg)
HVAC: Erik Davis and friends
Electrical: Erik Davis and friends
Plywood wall panels: C. P. Johnson Lumber (Culpeper); installed by Erik Davis
Cabinets: Ikea; installed by Erik Davis
Landscaping: Erik Davis
Interior design: Erik and Janelle Davis
Plant wall: WallyGrow containers, installed by Erik Davis