A historic house doesn’t have to be a saltbox Colonial or a gingerbread Victorian—houses built in the late 20th century are also pieces of history, especially when they were designed by notable local architects. And while they may not have historic designation, they often present the same challenges—and satisfactions—as renovating a much older home.
That’s what a young couple leaving New York City for a slower, more family-oriented life found out when they decided to buy a house designed by University of Virginia professor of architecture James Tuley and make it their own.
Their house in Ivy reflects many of Tuley’s signature notes. In ccchis time as a UVA professor (from 1968 until his death in 1994), Tuley designed about two dozen homes in the Charlottesville area. Unusual for this town and that era, his style was modernist and restrained, not the classic red-brick Virginia Colonial. Tuley’s buildings were usually spare and unassuming; he often used their outdoor spaces to supplement their modest size, whether they were tucked into neighborhoods or placed on wooded hillsides around Albemarle County.
The couple had been looking around Central Virginia, but were increasingly focusing on the Charlottesville area. With two young children, “we wanted space and a yard,” says the client, “and we wanted to see the mountains.” When they came to see the Tuley house, the current owner (the fourth since it was built in 1971) took them on a 90-minute tour. They loved the feel of the house, and its setting on top of a hill surrounded by eight acres of forest and mountain views. “No one had come in and made any changes [to the house],” says the client, “but the owner was in the process of redoing the roof and the carport was leaking, so we knew there would be some work to do.”
Once they had closed in 2021, the couple hired Bushman Dreyfus Architects, which had worked on Tuley houses in the past. “They were really excited about the project,” the client recalls. While BD principal Lisa Moran began work on the structural and design challenges, the couple lived in the house for a year to get used to the light, the views, and the flow.
That experience was invaluable in helping refine their ideas about the renovation. “We really wanted to keep the character of the house,” says the client, but some parts of the layout clearly weren’t functioning for them. The couple loves to cook, so they needed the enclosed kitchen with walled-in pantry to be both larger and more open to the dining area. The central living space worked well, but the other end of the house had four equal-sized bedrooms with inadequate bathrooms. In fall 2022, the family moved into a rental apartment so work could begin. They came back to stay 18 months later.
As with almost every older-home renovation, once the structural work started all sorts of problems came to light. The previous owner’s roof update hadn’t really solved its problems, so much of the existing roof had to be repaired, and the new roof had to tie in. The carport was a lost cause, so the area was enclosed into a garage now directly connected to the kitchen. The return intake for the HVAC system, for some reason, had never been connected, so the house’s air flow and breathability were compromised, and the entire HVAC system and its ducting had to be replaced. And the entry pergola had to be completely rebuilt and reinforced.
For Moran, one of the biggest challenges was figuring out issues with the new roof. “Renovating a house with a flat roof requires careful planning,” she says. “Preventing condensation while meeting insulation requirements can be difficult. And the gutters and downspouts, distribution of rain water, getting those correct and looking right was a challenge.”
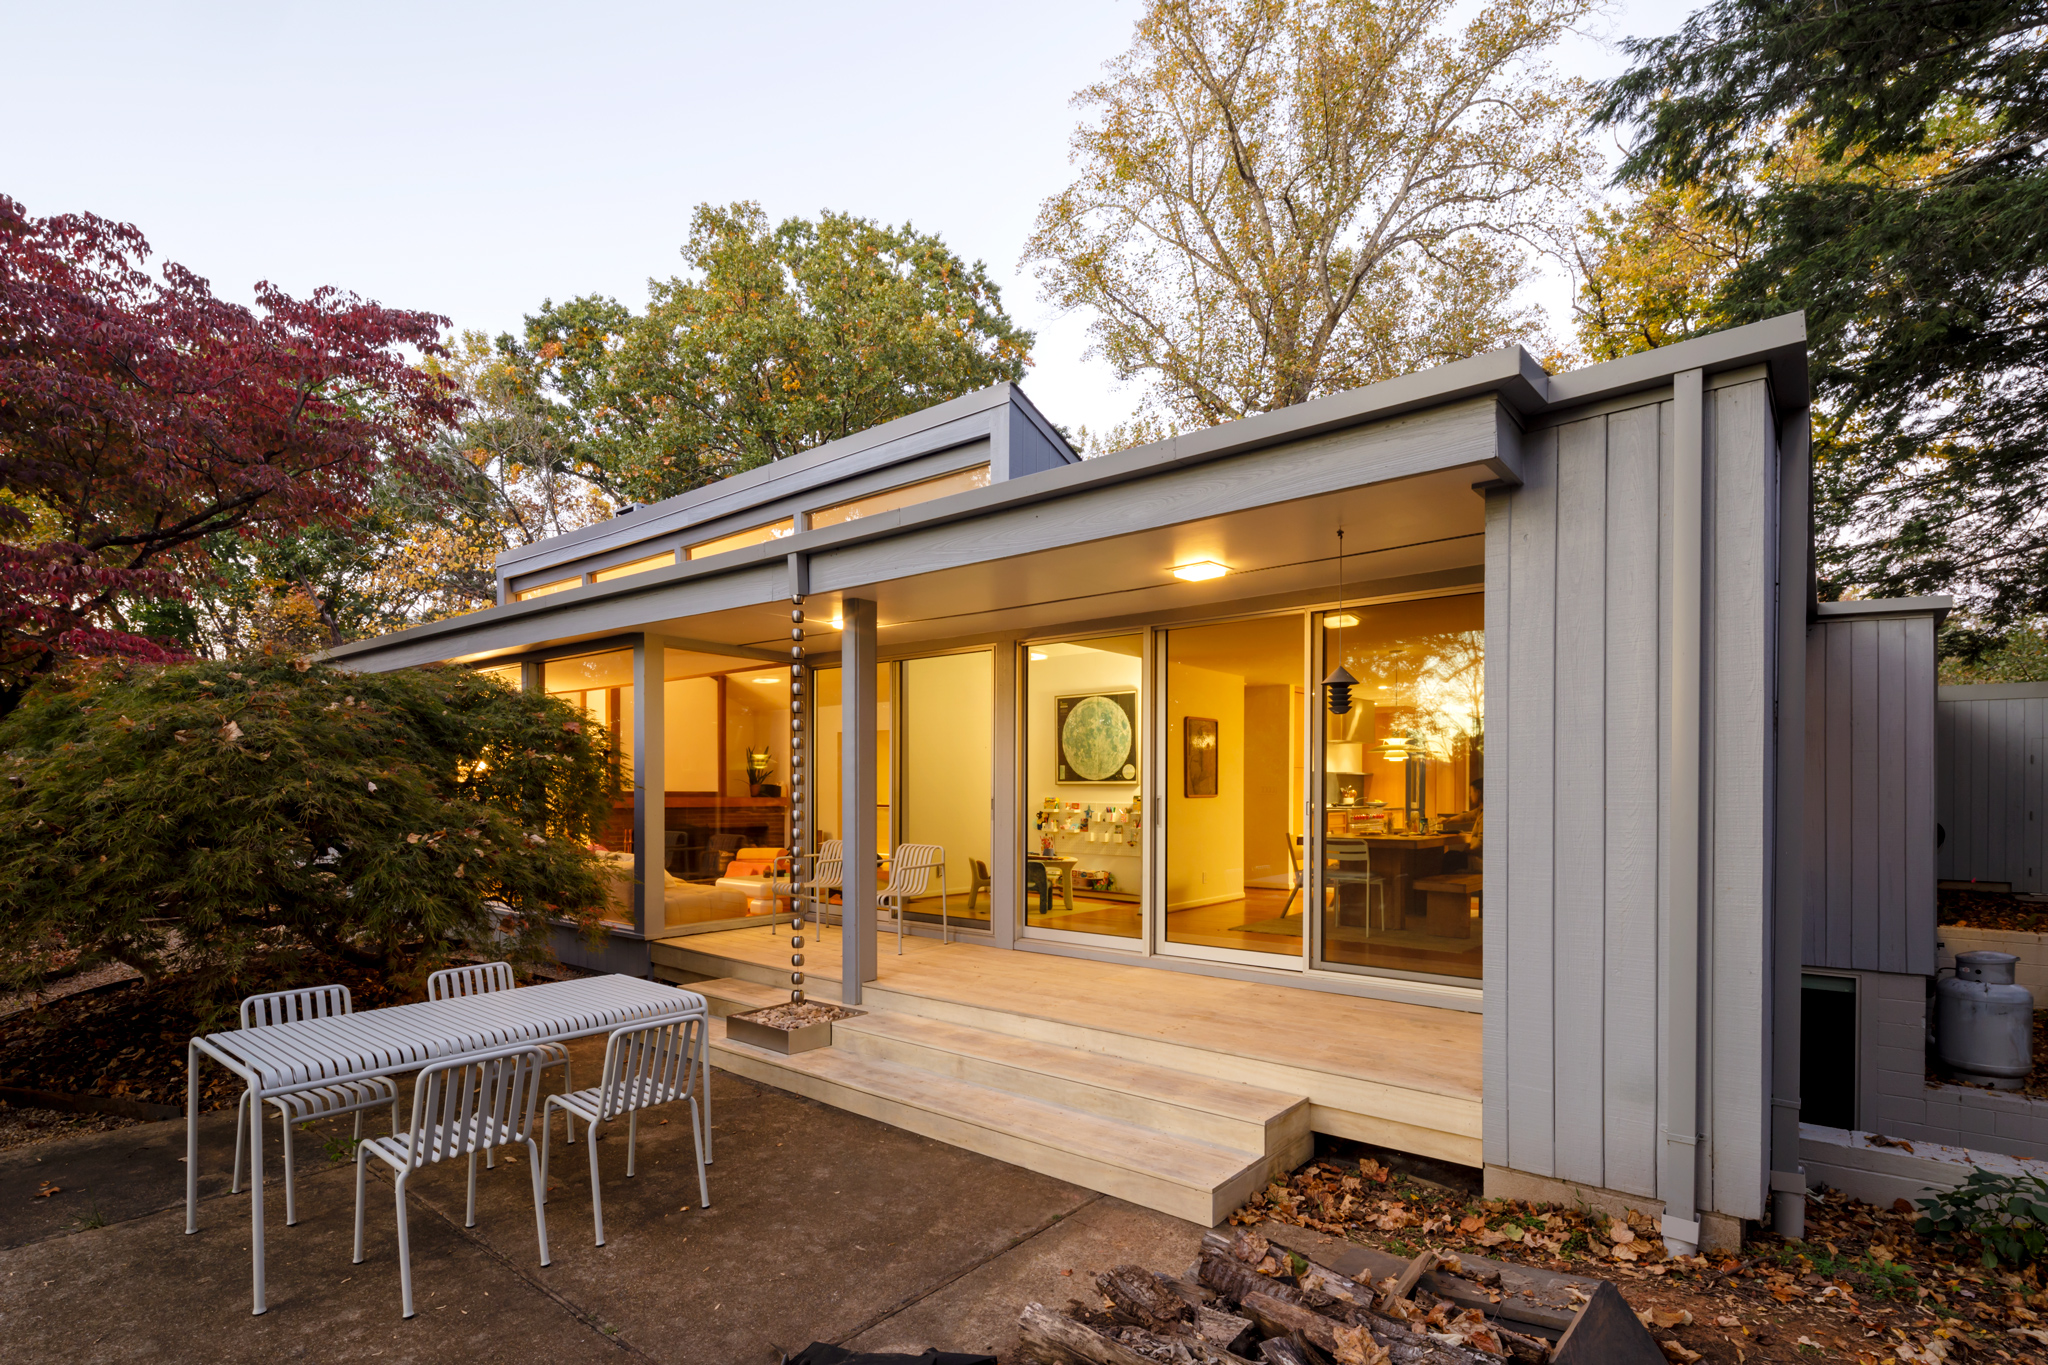
Like many Tuley homes, this house is approached through a courtyard. Along the concrete path there are steps down into a sunken rectangle, which had decorative plantings. Steps up to a concrete porch lead to the front door under its pergola, working within the shallow U-shape layout which is common in Tuley’s homes.
The front hall opens into the living area. Expanding that space by using a cathedral ceiling, a wall of sliding-glass doors with clerestory above, and a sunken floor is another frequent Tuley touch. To the left, the hall leads into the kitchen/dining space; to the right, past the stairway to the lower level, are the bedrooms in the northern end.
Of the four bedrooms, the couple left two that work well for their small children, but they needed to upgrade the hall bathroom serving them. That bathroom is now scaled and well-organized for handling kids, and simply fitted out with cabinets, walls, and flooring that match the renovated primary bath.
The two bedrooms facing west were combined to create a large primary suite (visiting family and friends can be accommodated in the lower level guest suite). Moran enlarged the single window to a clerestory above the bed, and the western wall is all full-length sliding-glass doors leading to the patio outside. The updated bathroom includes a double sink in a hanging oak cabinet similar to the style used in the kitchen, while the freestanding two-person Aquatica tub (an egg-shaped model called Spoon 2) is made of a composite material with the sheen of marble but warm to the touch. The toilet closet is set across from a frameless glass shower; the original shower, the client noted, was tucked into a back corner and was barely wide enough to turn around in. The walls and flooring are clad in large-format porcelain stoneware from Ergon called Grain Stone.
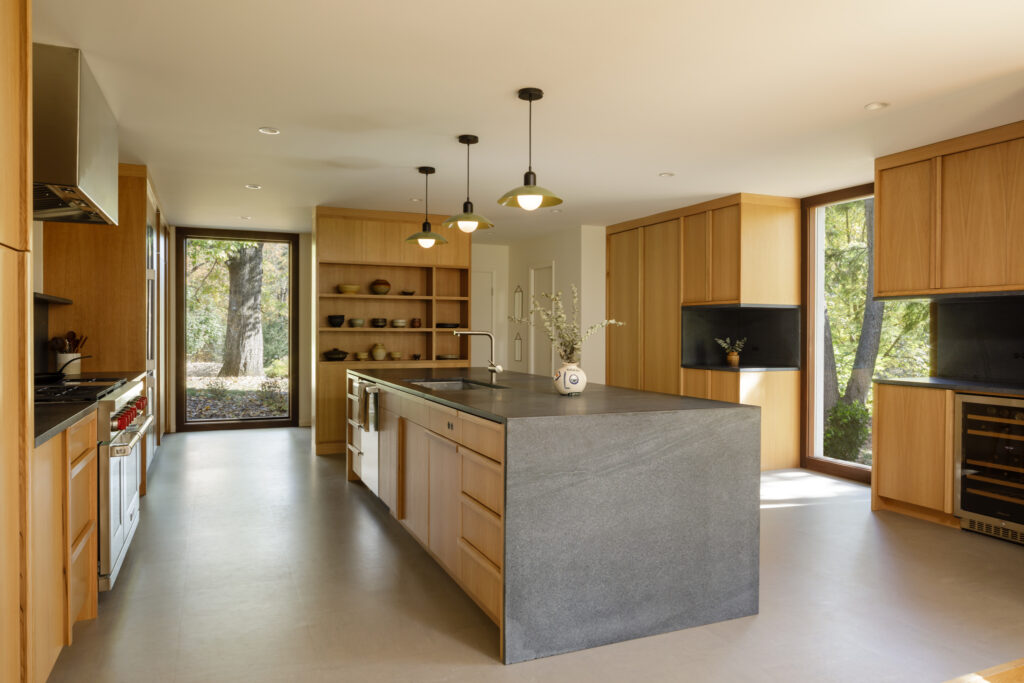
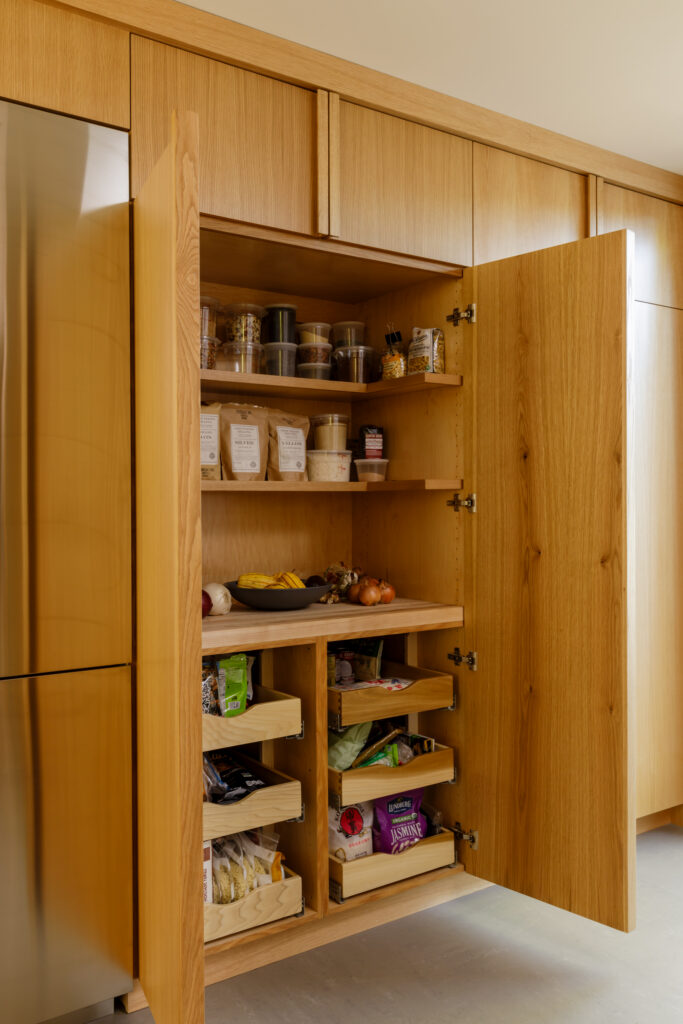
The most significant changes went into redesigning and upgrading the kitchen/dining area. The kitchen had been marked off from the dining room with a row of hanging cabinets, which meant that a person working at the stove had to bend over and look under them to talk to anyone at the table. Those cabinets came out, and the central island was enlarged to provide working areas on both sides. The wall creating a separate pantry was removed, which added kitchen space and left room for a mudroom by the entrance to the new garage. All these changes increased the kitchen area by about 250 square feet (the entire first floor is about 1,700 square feet).
One aspect that was helpful throughout, notes Moran, is that her main client contact was very detail-oriented. He wanted to make sure the decisions were ones the family could live with, “and he didn’t rush the process,” she says. He says his best moment was “when we moved back in after the renovation, and found [that attention to detail] was all worth it.”
After working together for almost two years, Moran and the clients have lots of shared stories. For example, the clients said at the start: No sink on the kitchen island. But given that right across from the island was a floor-to-ceiling window facing south into the woods below, Moran gently revisited the issue. Now the clients can turn easily from working at the stove to the island sink, looking out one window to the south and another full-length window east toward the front courtyard.
The large windows and cross-vistas that Moran designed make one aware of the natural settings from almost every spot in the kitchen and dining area, and the space now feels open and continuous. Visually, the blocks of vertical light-oak cabinets alternating with the full-wall windows and the dark-gray soapstone counters set up a calm rhythm. The Marmoleum flooring (by Forbo, in the color Liquid Clay) is a durable and sustainable material that is non-toxic and non-offgassing, absorbs sound, and adds warmth to the space. To keep the look clean, the cabinets have wooden horizontal pulls rather than hardware, and the outlets have been carefully recessed. (That’s another shared renovation anecdote: the nerve-wracking effort to ensure the holes cut in the soapstone walls would align exactly with the outlet placements.)
Tuley’s original design is still the bones of the house, but enhanced by the sensitive upgrading and adapting of its spaces, plus the extensive structural work that will help it survive for years to come. The client is still working on repairing and revitalizing the landscaping, which had been neglected but offers so much potential. And the clean spare modern lines are now enhanced by a hallway lined with a three-year chronology of their child’s drawings, the usual colorful chaos of pre-school occupants, and the delightfully anachronistic inflatable Christmas decorations by the front walk.
After all, a house is meant to be lived in.