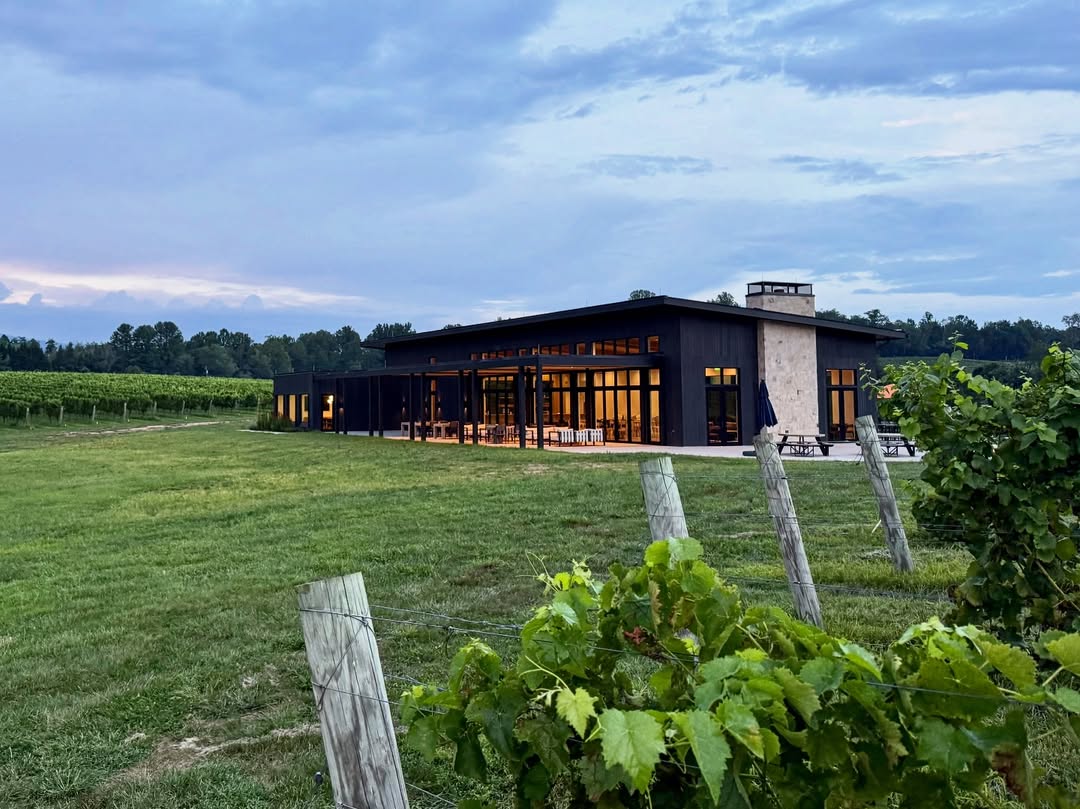
Hark Vineyards’ 6,000-square-foot tasting room, with all-wood walls and massive floor-to-ceiling windows, is nestled into the saddle between two vineyards.
The Hark family started having folks over to try their award-winning wines in the fall of 2019. The only problem was, they couldn’t invite anyone inside.
At the time, Hark Vineyards was growing grapes on a 70-acre parcel and making its estate wines out of an 8,500-square-foot production facility. Aaron and Candi Hark, working with head winemaker AJ Greely, had enjoyed some excellent harvests and created some delightful wines. Their neighbors and others in the Charlottesville area had watched the Earlysville-based winery grow over the years and heard good things. They wanted to come over and have a few glasses.
With no tasting room on their property, the Harks hosted all comers in the only place they could: the great outdoors. It was an arrangement that suited the family—they’re avowed lovers of nature and the bucolic Blue Ridge. But they were beholden to the weather and needed a reliable place to pour their creations.
The solution? A 6,000-square-foot tasting room nestled into the saddle between two vineyards. The modern structure, designed by local architects Design Develop, opened late last year.
“It was important that we maintain that connection to the outdoors,” Candi Hark says. “We love this property and the landscape around it, and we wanted to appreciate that no matter what the weather was.”
As visitors approach the new tasting room, the structure’s clean, simple lines and unadorned façade emerge unobtrusively. When visitors enter the building, the sweep of the all-wood walls and massive floor-to-ceiling windows draw the attention back outside.
“They wanted to be family-oriented and provide a place people could gather, feel the beauty of the space, and enjoy some good wine,” says Kevin Schafer, Design Develop’s Charlottesville studio director. “The building was an embodiment of that vision.”
The tasting room’s interior finishes, like those on the outside, are minimal, with a few flourishes dotted around the main hall, private area, and restrooms. The idea, again, was to retain Hark Vineyards’ focus on its varietals and the place where they’re grown. The Scandinavian-inspired space features a polished marble floor, locally sourced white oak ceiling, and simple white walls standing in juxtaposition to the vibrant greens beyond the west-facing windows. On the large, wraparound patio, wooden tables constructed from trees once on the property provide another link between engineering and environment.
“There are so many windows, you feel like you are outside,” Hark says. “It’s a lot of space, and there’s an easy indoor-outdoor flow.”
Highlighting the mostly flat finishes in the main tasting room is a dramatic stone fireplace with tile accents, bisected by a mantel constructed from a salvaged beam. At the other end of the tasting room, the bar and kitchen exterior feature matching wood panels designed to give the appearance of weightlessness. Like the fireplace, the bathrooms feature unique tiling; a large storage area and fully equipped commercial kitchen round out the facility’s footprint.
Alexander Nicholson served as the primary contractor for the build, which came together over roughly 15 months starting in April 2024. Allan Pettit, one of the builder’s principals, says he came to the project as one of those Hark Vineyards neighbors who’d been interested in what the family was up to.
Pettit and his family moved down the street from Hark Vineyards in 2020 and told the Harks that, if they ever decided to construct a tasting room, he’d be happy to bid it. After a false start on a construction site higher up the hill on the property, the team went to work in a more cost-effective lowland area. The all-wood frame structure, which suited the Hark’s tastes while being relatively inexpensive, created some engineering challenges given the volume of glass the building would have to support. Strategically deployed engineered lumber was the solution, according to Pettit. “Cost was the predominant reason for being all wood, but it also offers simplicity and straightforwardness,” he says. “A lot of people in the commercial world want a residential feel in their building…something with a more welcoming feel.”
The tasting room—with its vertical siding, metal trim, massive sliding doors, and ceilings angling toward the westerly mountain views—is now nestled into the Hark Vineyards’ property, and is just what the vintners envisioned.
“In Virginia, there are a lot of barns,” Aaron Hark says. “So many farm wineries build a barn. We wanted something a bit more modern but at the same time welcoming. We want people to take in the natural environment, and we got that. It is low to the horizon and among the vines.”