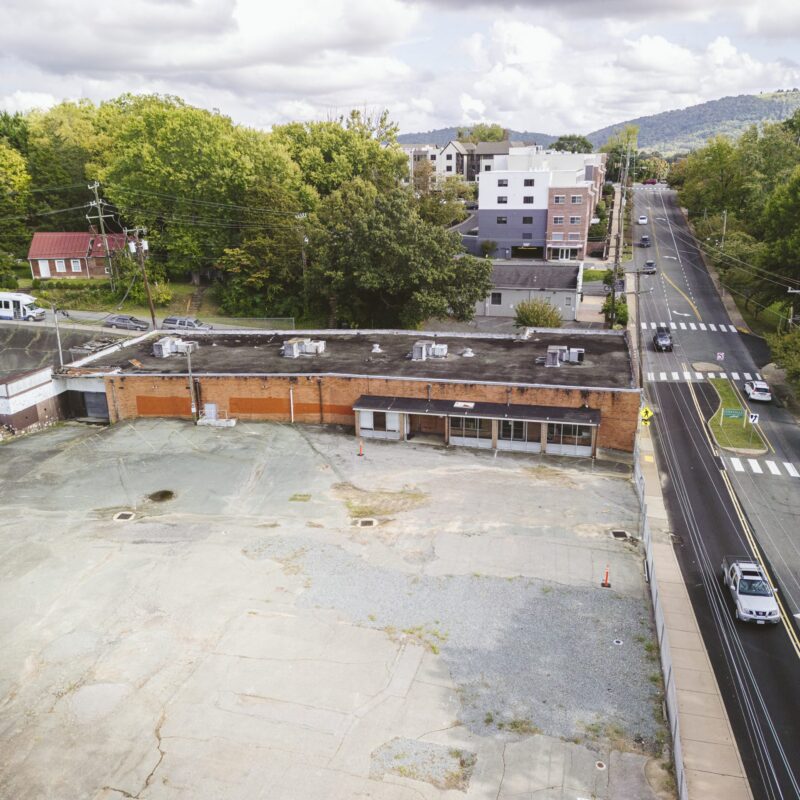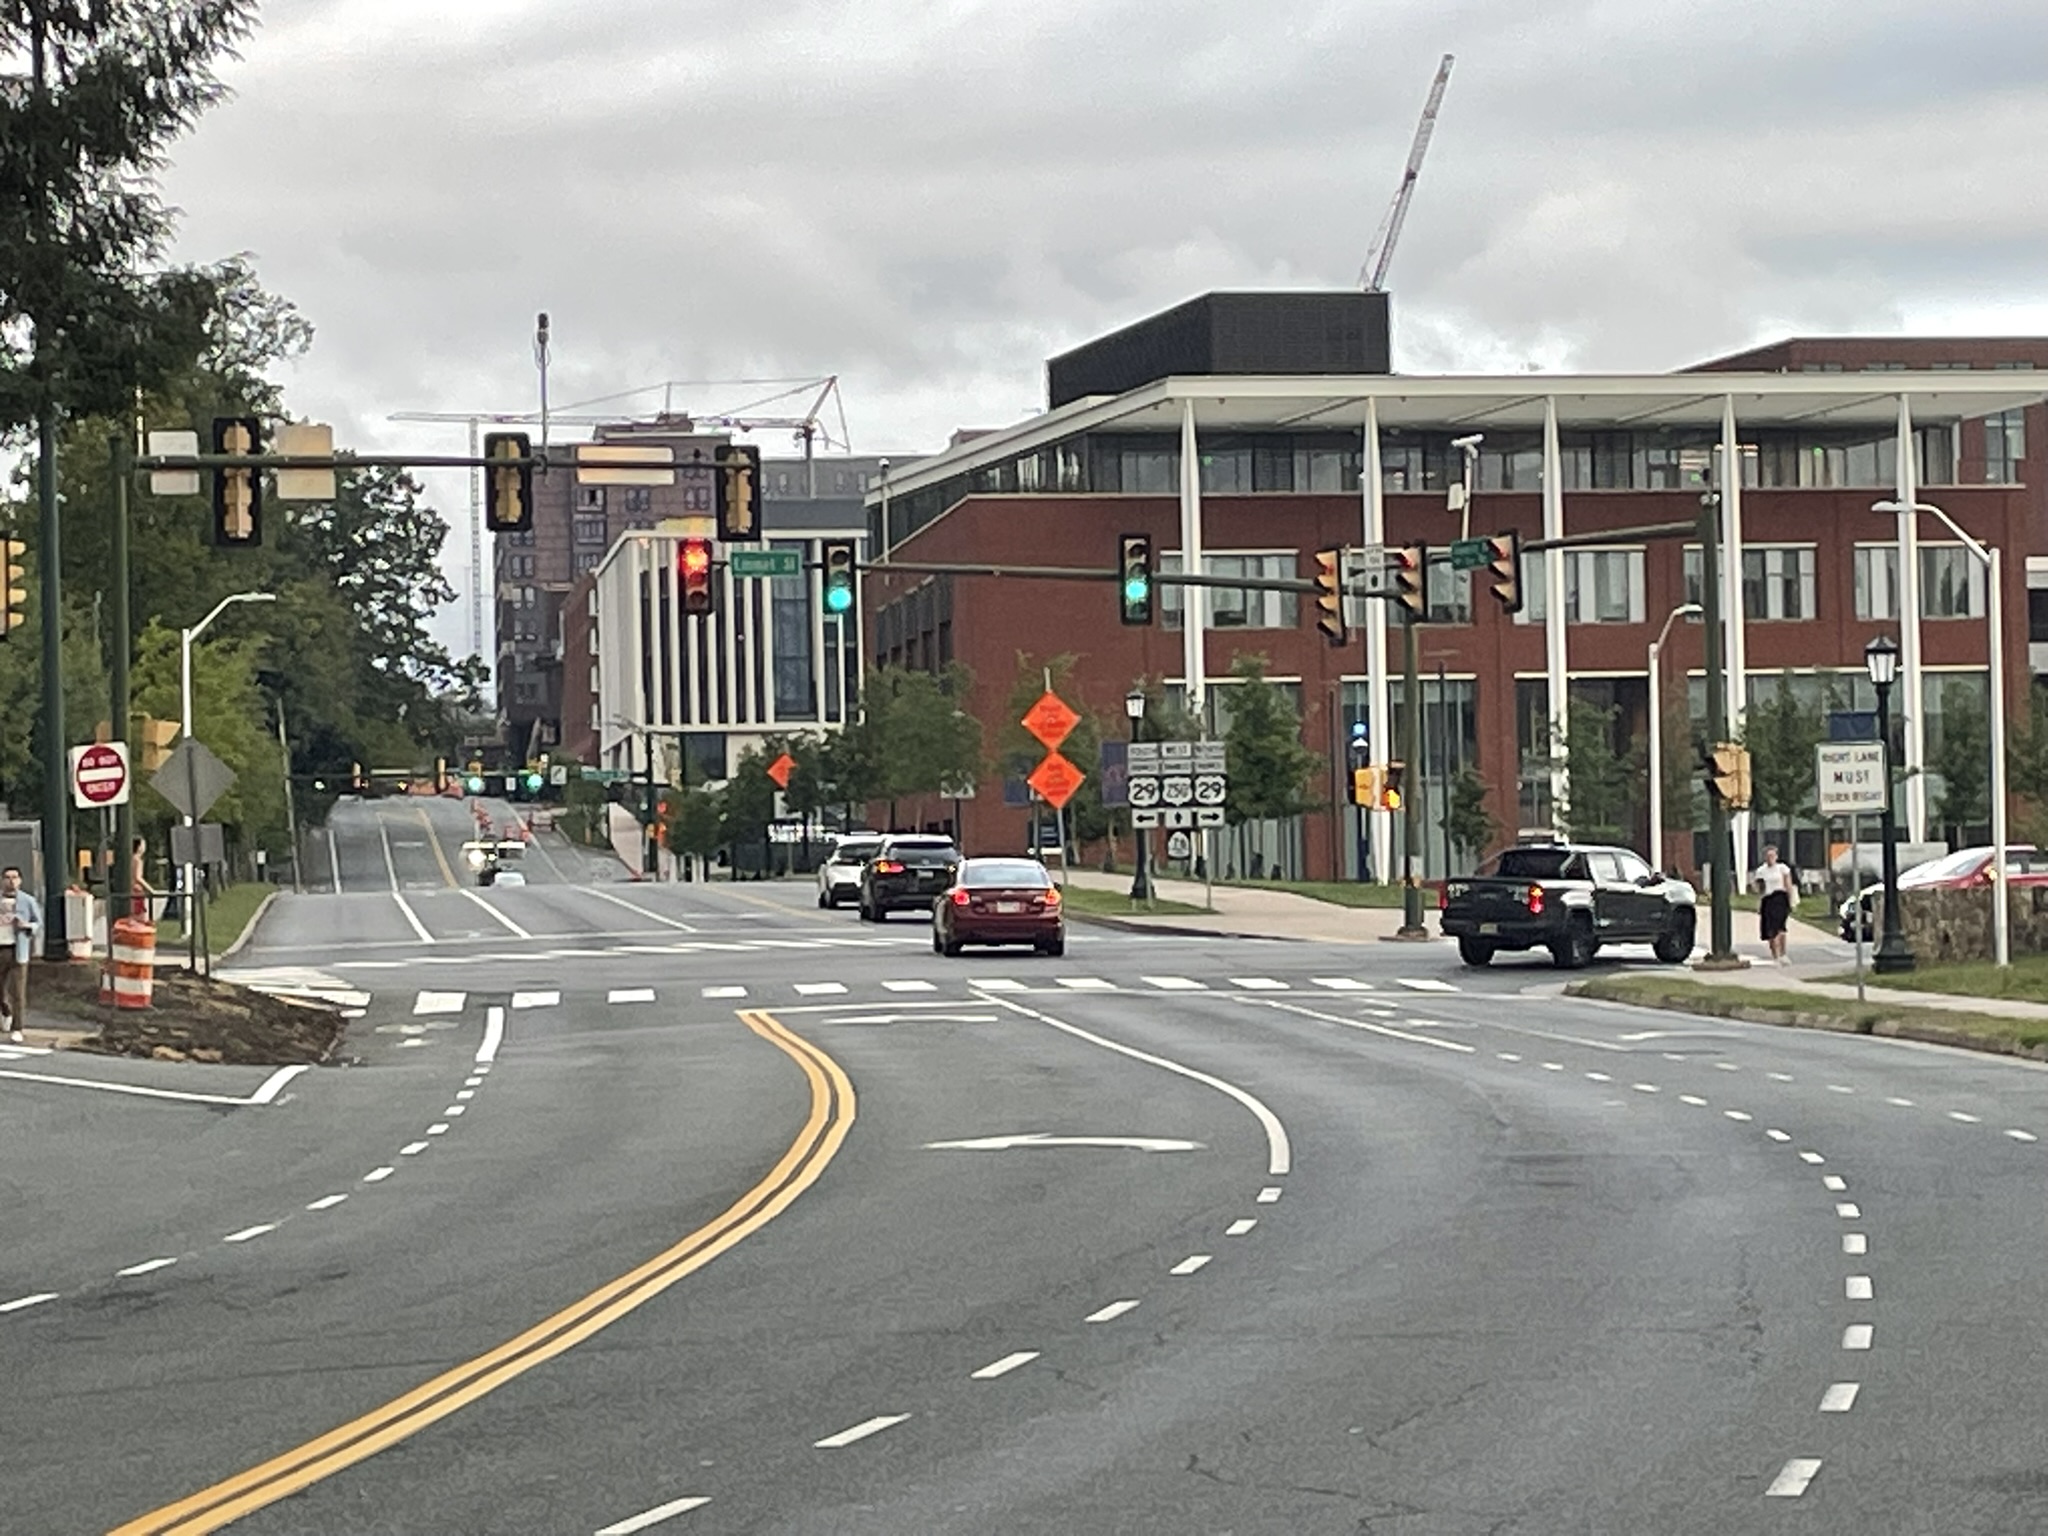
The University of Virginia’s real estate foundation spent decades slowly acquiring an entire city block to the northwest of Central Grounds for future buildings. All but two spaces have now been claimed by various departments including on-Grounds housing.
The Board of Visitors has had the ultimate say over both design and function of what is now referred to as the Emmet-Ivy Corridor, with individual projects reviewed by the Buildings and Grounds Committee.
One UVA graduate and local architect wrote to the committee on August 28 to express his concern.
“I share with you my deep dismay over what the Ivy Corridor is quickly turning into as the buildings continue to pop up and the ratty landscape develops into something more… ratty,” wrote Madison Spencer. “This is supposed to establish an entrance to the University of Virginia? A UNESCO World Heritage Site? Perhaps this would have proven acceptable at a third-rate University, or in Tysons Corner, but here?”
Spencer said he and others had previously approached former University of Virginia Architect David J. Neuman about taking a more Classicist approach but were denied. He said his firm will be launching a series of events this fall with examples of how the site might have been approached differently.
“Perhaps there is something to be learned from our mistakes,” Spencer wrote.
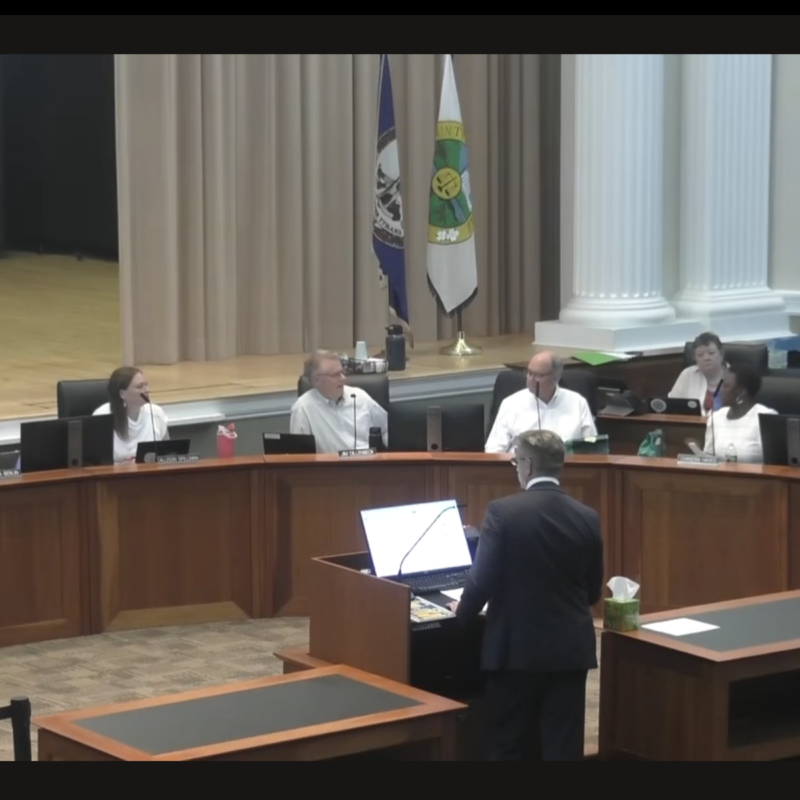
Current UVA Architect Alice Raucher spent the first portion of the September 17 Buildings and Grounds Committee meeting giving a quick overview of the school’s architectural history dating back to the original Academical Village designed by Thomas Jefferson. Building design since then has tended to reflect the period from which each structure derives.
“Brooks Hall was completed in 1876 in a Romantic Second Empire style with exotic animal heads as keystones above the windows,” Raucher said. “The design and construction of the chapel followed in 1890 in a collegiate Gothic style many thought appropriate for an ecclesiastical building, but perhaps not appropriate for Mr. Jefferson’s University.”
Raucher said there is no consistent architectural style at UVA but there is a long tradition of hiring contemporary firms. She added that the Board of Visitors adopted a historic preservation framework plan that was updated last year. The Emmet-Ivy Corridor is outside of two zones intended to be more traditional.
“Building closer to the Lawn requires a more traditional expression, while distance from it allows more contemporary expressions that nevertheless exhibit the essential characteristics that make them legible as UVA buildings,” Raucher said.
Raucher’s presentation did not refer to Spencer’s comments but at least two members of the committee said they were satisfied with the process.
Committee Chair John Nau has previously expressed concern about some of the elements in the corridor, such as the size of the proposed Center for the Arts, which will be in the northeastern section. He said he will work with UVA leadership on a response to how designs are selected.
“What is the process that one building is going to have an exterior of this and another building totally different?” Nau said. “I have had more than a number of people ask that very question.”
J.J. Davis, UVA’s executive vice president and chief operating officer, said the Board of Visitors has many opportunities to weigh in on such projects.
“You see capital projects multiple times,” Davis said. “I’ve never seen it at any other university I’ve worked at, to be quite frank. Also, I haven’t worked at a UNESCO World Heritage Site before now.”
Spencer has documented his thoughts on a website called dontbestupiduva.com, which lays out various counterproposals including one that would require cooperation with the City of Charlottesville.
“Is there value in the Ivy Road & Emmet Street intersection becoming a roundabout with a monumental column at its center?” the site asks. “Perhaps with one of the Rotunda capitals that remain in the gardens.”
Another counterproposal would be to demolish the Ivy Road Parking Garage.